





Loft Boarding Regulations in the UK: What Homeowners Need to Know

Quick Answer: What Loft Boarding Building Regulations Homeowners Need to Know
For storage-only use, loft boarding does not require planning permission or a formal Building Regulations application in England and Wales. However, your installation must still comply with several key parts of UK Building Regulations:
- Part A – Your joists must be structurally capable of supporting the load.
- Part L – Insulation must not be compressed (minimum 270mm depth must be maintained).
- Part B – Fire safety must be considered, particularly if electrical work is included.
- Part P – Any electrical work (e.g. loft lighting) must be carried out by a qualified electrician.
- Ventilation – Airflow must be preserved; no more than ~75% of the loft floor should be boarded.
- Wildlife law – If bats are present in your loft, a wildlife licence is required before work begins.
New build properties have additional considerations, including NHBC warranty compliance and deeper insulation requirements. Professional installation is the safest way to ensure full compliance.
If you’re thinking about boarding your loft to create extra storage space, you’re in good company. Thousands of UK homeowners make the same decision every year – and it’s one of the most cost-effective ways to maximise the usable space in your home. But before you buy a single board or call a tradesperson, it pays to understand the loft boarding regulations that apply to your property.
Loft boarding regulations in the UK govern everything from insulation depth and structural loading to ventilation, and – particularly in new builds – warranty compliance. Navigating these rules doesn’t have to be complicated, but getting them wrong can be costly. Compressed insulation, overloaded joists, and voided warranties are all avoidable – if you know what you’re working with.
This guide explains the key loft boarding regulations UK homeowners need to understand before installation, including specific rules for new builds, the relevant parts of UK Building Regulations, and the structural and insulation standards that apply regardless of whether your property is a Victorian terrace or a modern new build.
Table of Contents
- Do You Need Planning Permission to Board a Loft?
- UK Building Regulations and Loft Boarding: What Actually Applies?
- Insulation Requirements: The Rules Around Part L
- Structural Considerations: What Your Joists Can Bear
- Ventilation: Why Airflow Cannot Be Compromised
- Fire Safety and Electrical Regulations
- Loft Hatches and Loft Ladders: Access Regulations
- Wildlife Considerations: Bats and Protected Species
- Loft Boarding Regulations in Wales
- New Build Loft Boarding Regulations: A Special Case
- NHBC Warranties and What They Mean for Your Loft
- Why Professional Installation Matters for Compliance
- Frequently Asked Questions
Do You Need Planning Permission to Board a Loft?
For most homeowners in England and Wales, the answer is no – but there are important exceptions worth knowing before you start.
One of the most common questions homeowners ask before starting a loft boarding project is whether they need planning permission. The straightforward answer is: no – not if you’re boarding for storage purposes only.
Boarding your loft purely for storage falls under Permitted Development Rights in England and Wales. This means you do not need to submit a planning application or seek formal approval from your local authority. The process is much simpler than a full loft conversion, and most homeowners can proceed with installation without any interaction with the council whatsoever.
There are, however, a small number of exceptions worth being aware of. If your property is a flat, a listed building, or sits within a designated conservation area, additional restrictions may apply. In these cases, it is always worth checking with your local planning authority on any loft boarding building regulations before work begins.
It’s also important to note that “no planning permission required” does not mean “anything goes.” Even for storage-only loft boarding, UK Building Regulations still apply in several important areas – including insulation, structural safety, ventilation, and fire safety. These are not optional, and non-compliance can have real consequences when it comes to selling your home or making a future insurance claim.
UK Building Regulations and Loft Boarding: What Actually Applies?
UK Building Regulations exist to ensure that all work carried out on a residential property is safe, structurally sound, and energy-efficient. You don’t need to submit a formal application, but several key parts of Building Regulations still apply to every loft boarding installation.
When it comes to loft boarding for storage, you are not required to submit a formal Building Regulations application – but you are still expected to ensure that your installation meets the relevant regulatory standards. The key parts of UK Building Regulations that are most relevant to loft boarding are:
Part A – Structure
Part A covers structural loading and integrity. Before boarding your loft, you need to be confident that your ceiling joists are capable of supporting the additional weight. Most standard ceiling joists are designed to carry plasterboard and light incidental loads, not sustained heavy storage. A professional assessment is advisable, particularly in older properties where joist sizes may be smaller than modern standards.
Part B – Fire Safety
Part B covers fire safety in residential buildings. For loft boarding projects, this is most relevant where electrical installations such as lighting are included, but it also applies to the broader principle of not creating conditions that increase fire risk in the roof space. We cover this in more detail in the fire safety section below.
Part L – Conservation of Fuel and Power
Part L is arguably the most significant regulation when it comes to loft boarding, and it is frequently misunderstood. This part of Building Regulations governs energy efficiency and thermal performance. It sets out minimum insulation standards that apply both to new installations and retrospective work on existing properties. Critically, it also specifies that no more than 50–75% of a loft space should be boarded, to ensure that adequate thermal performance is maintained across the whole roof void.
Part P – Electrical Safety
If any electrical work is carried out in connection with your loft boarding project – such as installing loft lighting – Part P applies. Any electrical work must be completed by a qualified electrician or notified to your local building control authority.
Understanding which regulations apply – and how they interact – is one of the reasons many homeowners choose to work with a professional loft boarding company rather than attempting a DIY installation.
Insulation Requirements: The Rules Around Part L
Part L is the regulation most commonly breached during loft boarding – and the one with the most direct impact on your home’s energy efficiency.
Of all the loft boarding regulations in the UK, the rules surrounding insulation tend to cause the most confusion – and the most problems when ignored.
What Does Part L Actually Require?
UK Building Regulations under Part L recommend a minimum insulation depth of 270mm for loft insulation in domestic properties. This is typically achieved using two layers of mineral wool: approximately 100mm between the joists and 170mm laid across the top. This depth is specifically designed to reduce heat loss and support the UK’s energy efficiency targets.
Why Standard Loft Boarding Can Be a Problem
The critical issue with loft boarding is this: if boards are laid directly onto the tops of joists, they compress whatever insulation lies beneath. Compressed insulation loses a significant proportion of its thermal performance – in some cases, the reduction can be severe enough to fall below the minimum standards required under Part L. This creates two problems simultaneously: your home becomes less energy-efficient, and your loft boarding installation becomes technically non-compliant with UK Building Regulations.
The Solution: Raised Loft Boarding Systems
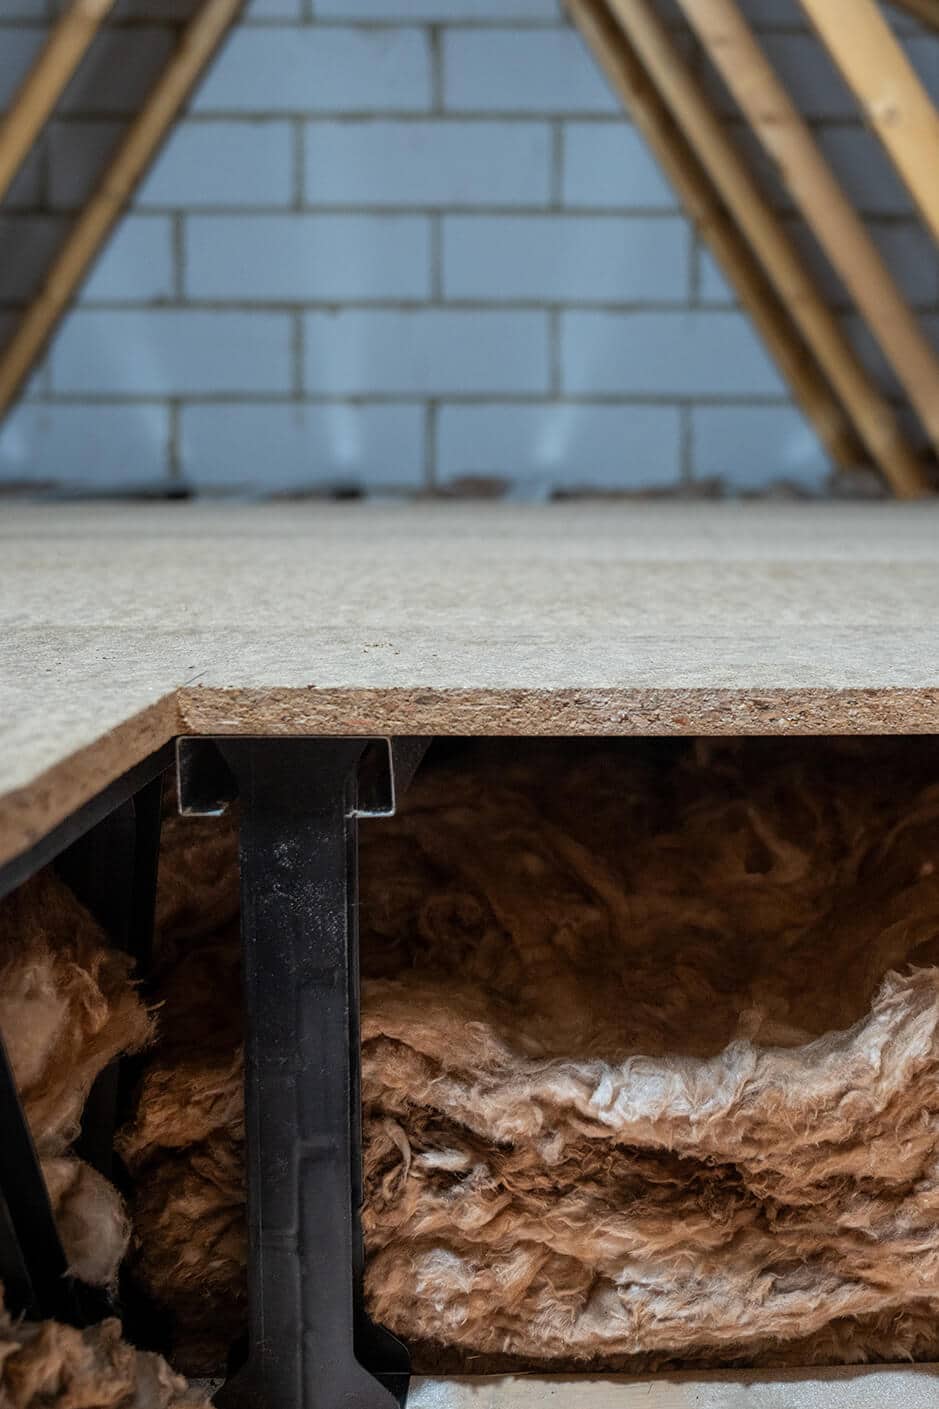
The solution is a raised loft boarding system. These systems use specially designed leg or cradle supports to elevate the boards above the insulation, keeping it fully uncompressed and allowing it to perform to its rated specification. Raised boarding is now widely considered best practice across the industry, and any reputable installer should be recommending it as standard.
Part L Applies to All Properties – Old and New
It is also worth noting that Part L applies regardless of when your property was built. Whether you live in a post-war semi-detached or a house completed last year, your installation must not compromise the thermal performance of your loft insulation. This is particularly important to understand in the context of new build properties, where insulation depths tend to be greater – a point we cover in more detail below.
Structural Considerations: What Your Joists Can Bear
Ceiling joists are not designed for heavy sustained storage, and understanding their limits is essential before any boarding takes place.
Loft boarding regulations in the UK do not specify an exact load limit for storage-only loft installations, but Building Regulations Part A makes clear that any building work – including loft boarding – must not compromise the structural integrity of the property.
What Are Ceiling Joists Designed to Carry?
In most UK homes, ceiling joists are installed to support the weight of the ceiling below and light, incidental loads from above – not sustained or heavy storage. Laying boards across these joists and then loading them with heavy boxes, furniture, or equipment can cause the joists to bow, crack, or in extreme cases, fail. At best, this leads to cracked ceilings. At worst, it creates a genuine structural risk.
Trusses vs Traditional Cut Rafters
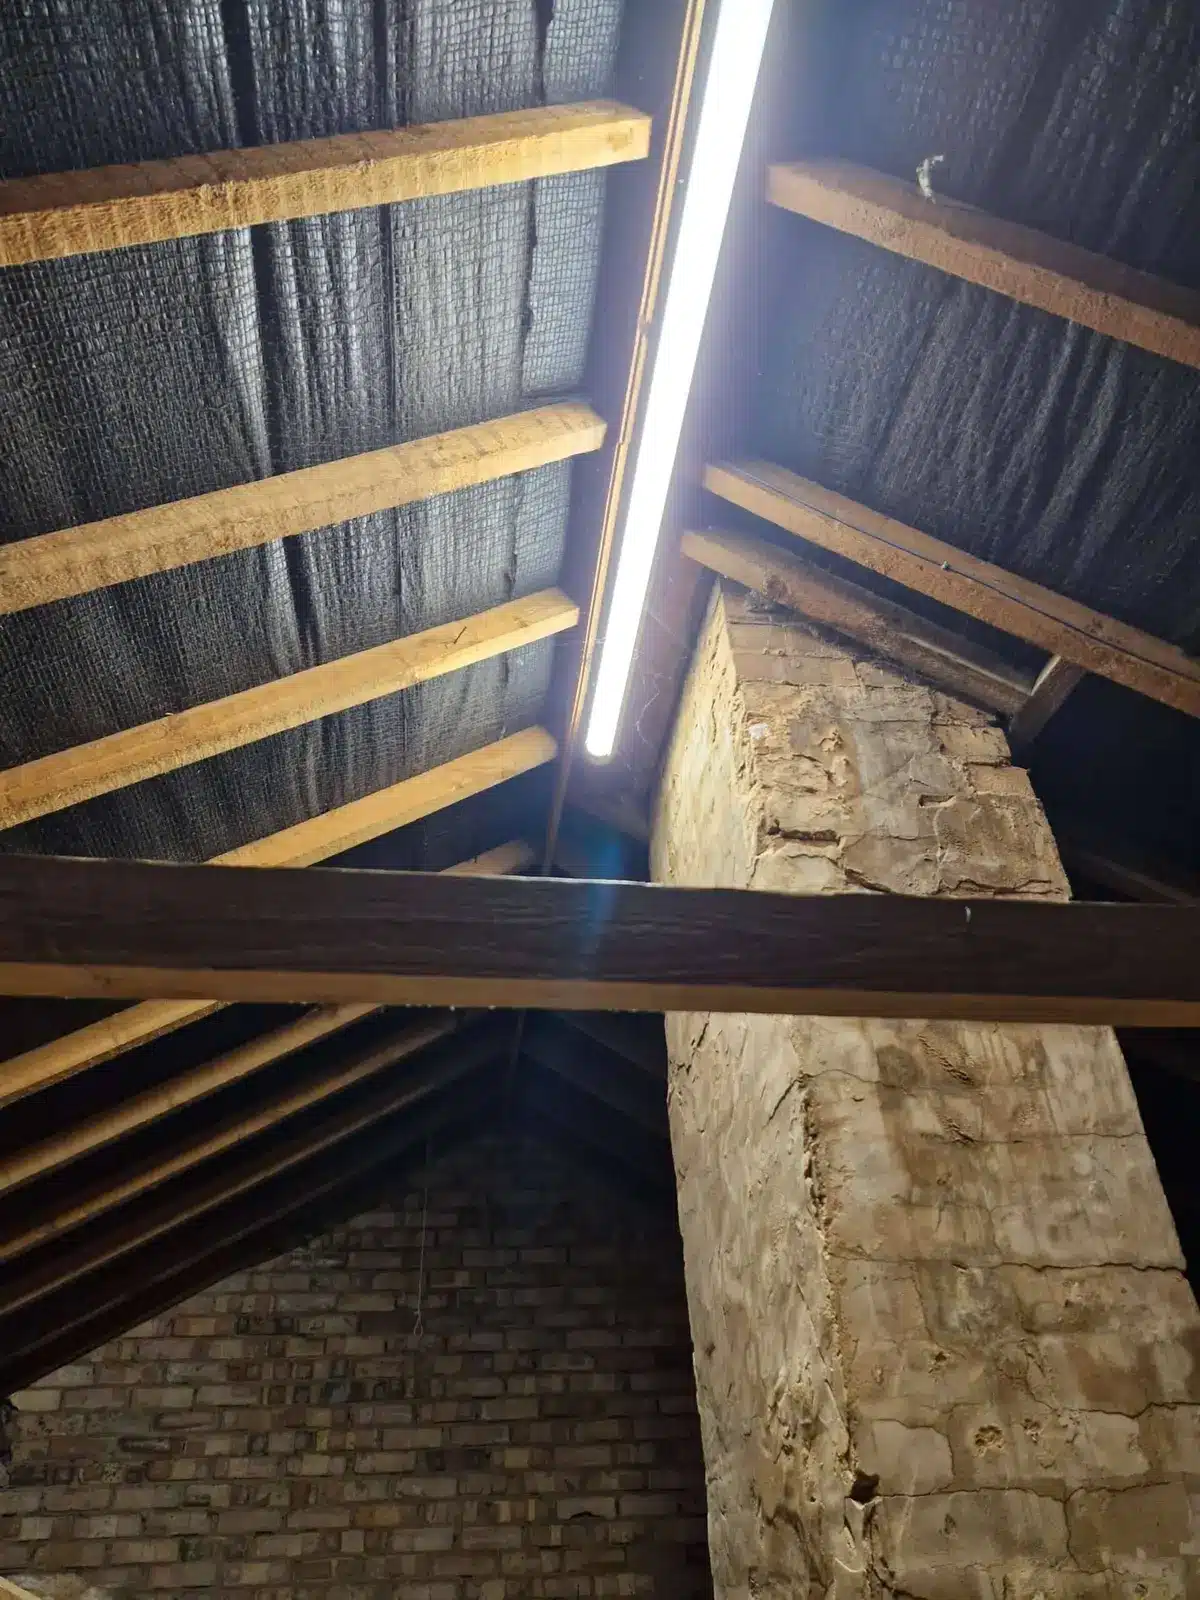
A professional loft boarding survey will assess the size, spacing, and condition of your joists before any work begins. In some properties – particularly those with attic trusses rather than traditional cut rafters – the roof structure may require strengthening before boarding can take place safely. This is not necessarily a barrier to installation; it simply means that the work needs to be planned and executed correctly.
Concentrated vs Distributed Loads
It is also worth being aware that concentrated loads – for example, a single very heavy item placed on a small area of boarding – can be more problematic than distributed weight. If you’re planning to use your loft for heavier items, it is worth discussing this with your installer at the outset.
Why a Pre-Installation Survey Matters
Our loft boarding packages at Instaloft include a pre-installation survey as standard, ensuring that structural considerations are assessed and addressed before a single board is laid.
Ventilation: Why Airflow Cannot Be Compromised
Blocking airflow in your loft can cause condensation, damp, and long-term roof damage – and it breaches UK Building Regulations.
Alongside insulation, ventilation is one of the most important – and most frequently overlooked – aspects of loft boarding compliance. A loft space that is insufficiently ventilated is at risk of condensation, damp, and mould, all of which can cause serious and expensive damage to your roof structure and the contents stored within.
What the Regulations Say About Loft Ventilation
UK Building Regulations require that adequate cross-ventilation is maintained in the loft void at all times. This means ensuring that air can flow freely from the eaves on one side of the roof to the eaves on the other. Blocking this airflow – for example, by pushing insulation into the eaves or covering ventilation points with boarding – is a breach of loft boarding building regulation standards and a common cause of long-term roof damage.
How Much of Your Loft Can You Board?
In practice, loft boarding regulations in the UK effectively prohibit covering the full floor area of a loft. As a rule of thumb, boarding should not extend to cover more than around three-quarters of the loft’s total floor area. This preserves both the thermal performance required under Part L and the ventilation pathways required to keep the roof structure healthy.
Ventilation Compliance and Professional Installation
When you work with a professional installer, ensuring compliant ventilation should be part of the service – not an afterthought. At Instaloft, every installation is carried out with ventilation compliance in mind, including ensuring that eaves are left clear and airflow routes are maintained throughout the boarded area.
Fire Safety & Electrical Regulations
If your loft boarding project includes lighting or electrical work, fire safety and wiring regulations become a legal requirement, not an optional extra.
Fire safety is not always the first thing that comes to mind when planning a loft boarding project, but it is a genuinely important consideration – particularly where electrical work is involved.
Part B: Your Duty Not to Increase Fire Risk
Under Part B of UK Building Regulations, homeowners and installers have a duty not to create conditions in the roof space that could increase the risk or spread of fire. In the context of loft boarding, this is most directly relevant to electrical installations. If you are having loft lighting fitted as part of your project – which many homeowners do to improve safety and usability – the electrical work must comply with Part P and be carried out by a qualified electrician. Any lighting fixtures installed in or near the insulation must be fire-rated and fitted with appropriate fire-resistant covers. This prevents heat from downlights building up within the insulation, which in the worst cases can be a fire risk.
Cable Routing and Insulation
It is also important that cables running through the loft are not completely buried within insulation. Insulation restricts a cable’s ability to dissipate heat, and cables that overheat represent both a fire risk and a breach of wiring regulations. A qualified electrician will be able to advise on appropriate cable routing and the use of protective conduit where necessary.
When Does Fire Safety Apply to Your Project?
For most straightforward storage-only loft boarding projects without electrical work, fire safety considerations are relatively limited. But if lighting or power is being introduced, it should always be treated as a regulated element of the installation – not an add-on to be sorted independently later.
Loft Hatches and Loft Ladders: Access Regulations
Safe loft access is both a practical necessity and a regulatory consideration – and an uninsulated hatch can quietly undermine your entire insulation investment.
Safe, reliable access to your boarded loft is not just a practical consideration – it also has a regulatory dimension that is worth understanding before your installation goes ahead.
Part K: Protection from Falling
Building Regulations Part K covers protection from falling, collision, and impact, and it is relevant to loft access. While a formal application is not typically required for installing a loft hatch and ladder in connection with a storage-only boarding project, the installation should nonetheless meet safe access standards. A ladder that is too steep, poorly anchored, or inadequate for the weight it needs to bear is both a safety risk and potentially non-compliant.
Choosing the Right Loft Ladder and Hatch
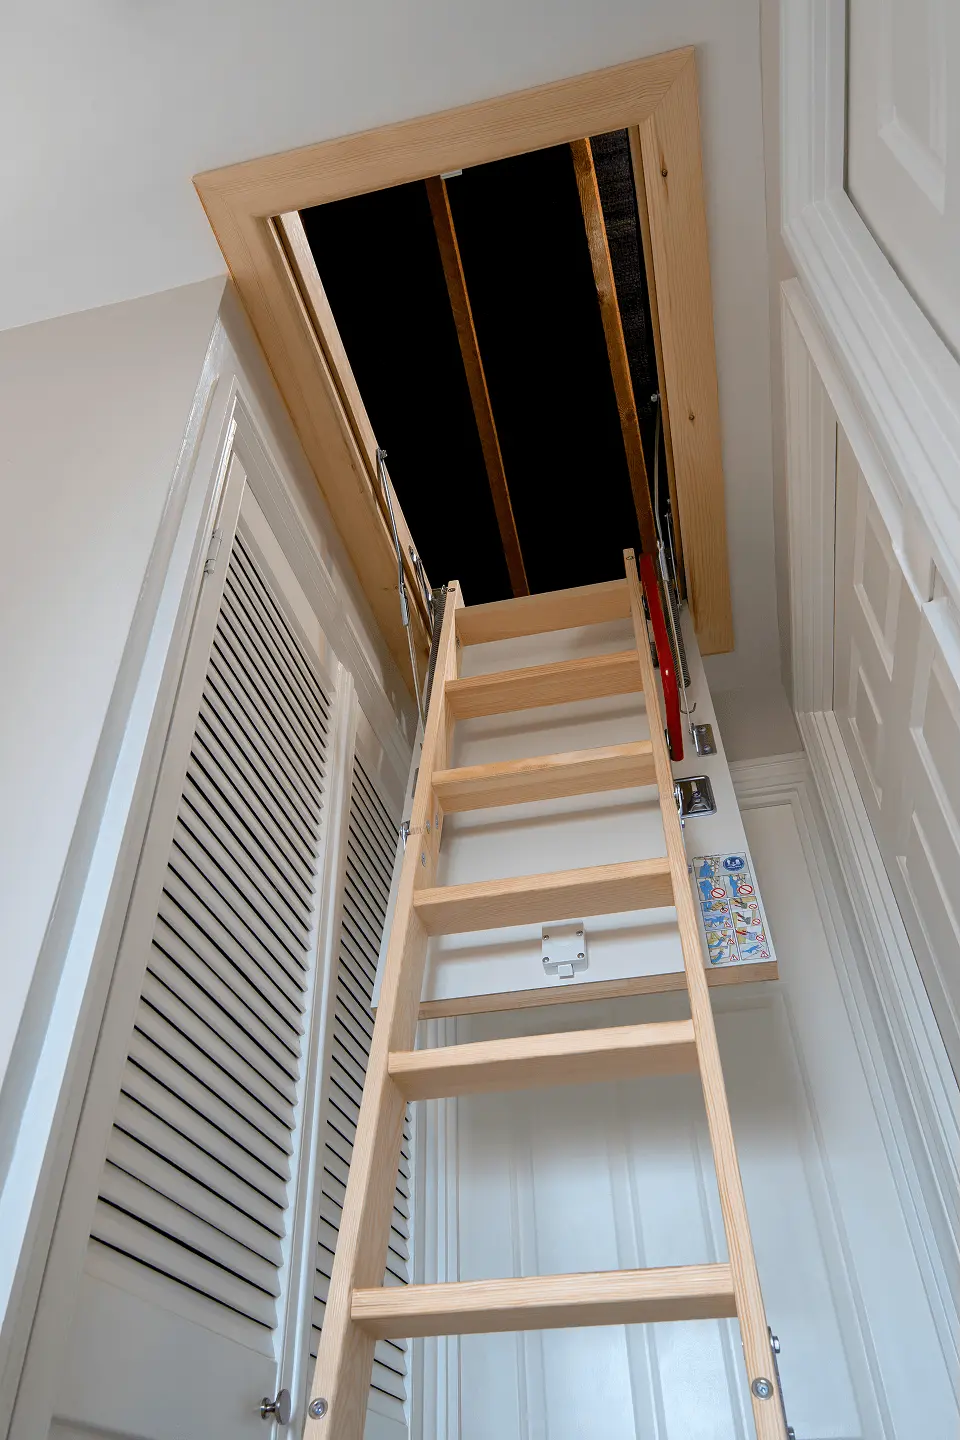
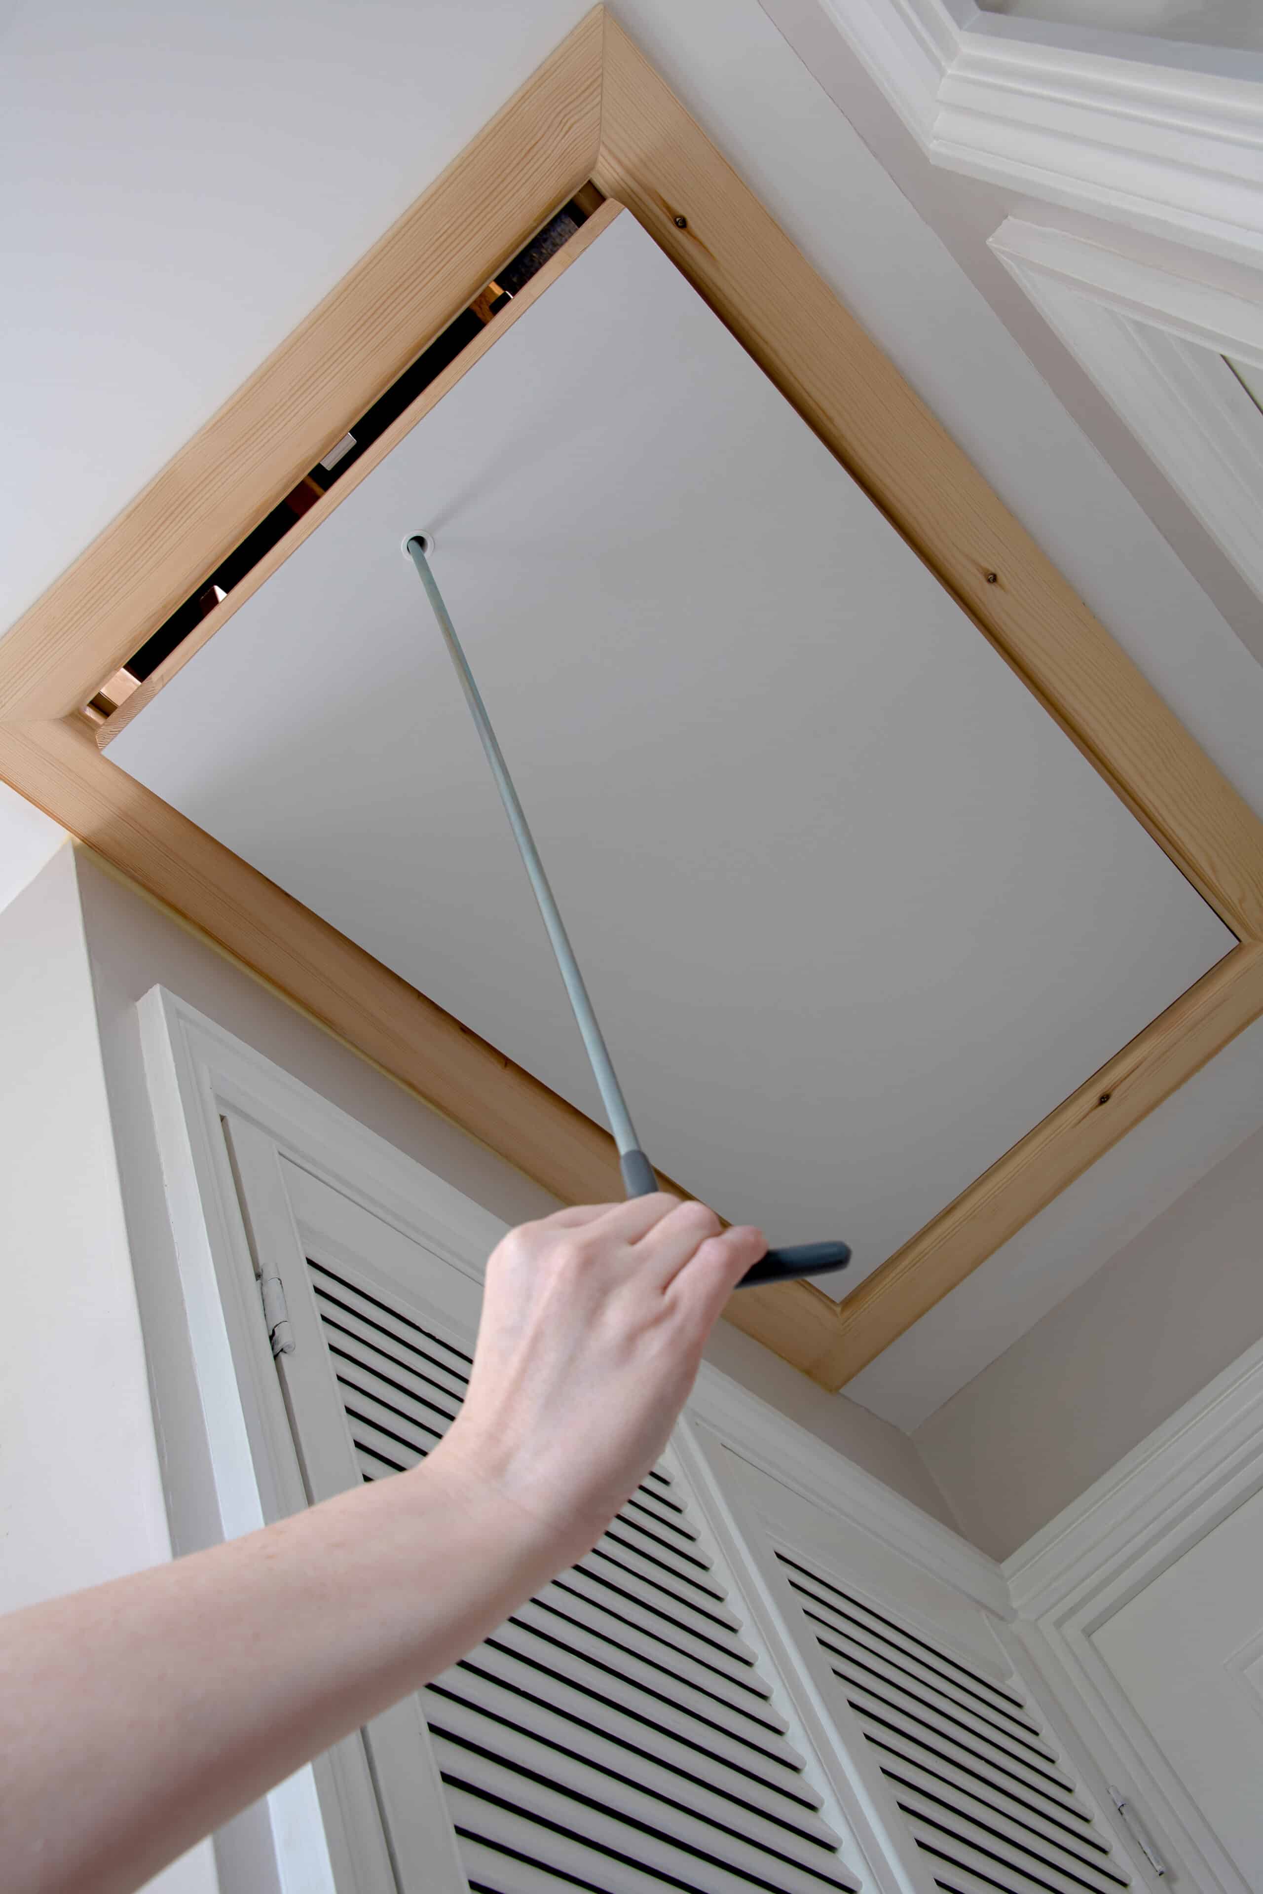
For any boarded loft, a purpose-made loft ladder or folding loft staircase is strongly recommended over improvised alternatives. A proper loft hatch should be insulated to prevent heat loss through the ceiling – an unsealed or uninsulated hatch can significantly undermine the thermal performance of even the best-insulated loft. If you’re investing in a raised boarding system to protect your insulation, it makes sense to ensure the hatch is equally well sealed.
What If Your Existing Hatch Isn’t Suitable?
Where existing hatches are too small, or where there is no hatch at all, enlarging or creating one is a straightforward part of a professional loft boarding installation. Instaloft can advise on loft hatch and ladder options as part of your survey, ensuring that access to your new storage space is both safe and thermally sound.
Wildlife Considerations: Bats and Protected Species
If bats are roosting in your loft, carrying out boarding work without the correct licence is a criminal offence under UK law.
This is one of the less obvious – but legally significant – aspects of loft boarding that many homeowners are unaware of until it becomes a problem.
The Legal Protection Bats Carry
Bats are a strictly protected species under the Wildlife and Countryside Act 1981 and, in England and Wales, under the Conservation of Habitats and Species Regulations 2017. It is a criminal offence to disturb, injure, or kill a bat, or to damage, destroy, or obstruct access to any place that bats use for shelter or resting. This applies directly to loft spaces. If bats are roosting in your loft – even if you have never seen them – you cannot legally carry out boarding work without first obtaining a European Protected Species (EPS) mitigation licence from Natural England.
How to Check for Signs of Bat Activity
Before any loft boarding project begins, it is worth carrying out a basic check for signs of bat activity. These can include droppings (small, dark, and crumbly), smear marks near entry points in the roof, or the bats themselves. If you suspect bats may be present, a licensed bat surveyor should be consulted before any work proceeds. Your local council or Natural England can provide guidance on the survey and licensing process.
What Happens If You Proceed Without a Licence?
This is not a barrier to loft boarding in the vast majority of homes, but it is a step that should not be skipped in properties where bat activity is a possibility. Carrying out work without the appropriate licence can result in prosecution, and the obligation lies with the homeowner as well as the contractor.
Loft Boarding Regulations in Wales
Wales shares the same core Building Regulations framework as England, but homeowners should be aware of several areas where Welsh policy diverges.
Homeowners in Wales should be aware that while England and Wales share the same Building Regulations framework in most respects – including Parts A, B, L, and P as they apply to loft boarding – there are some areas where Welsh regulations and policy have diverged.
Energy Efficiency Standards in Wales
The most notable divergence relates to energy efficiency. Wales operates under its own energy efficiency policy direction, and the Welsh Government has at times moved faster than England in tightening thermal performance requirements for existing housing stock. While the practical standards for loft insulation remain broadly aligned at 270mm minimum depth, homeowners in Wales should check with their local authority or a qualified installer to confirm that current Welsh technical guidance is being applied to their installation.
Planning Policy: Future Wales
Planning policy in Wales is also managed separately, with the Welsh Government publishing its own planning framework (Future Wales). For the purposes of storage-only loft boarding, the Permitted Development position in Wales is materially the same as in England – no planning permission is required for standard installations – but if your property is within a National Park, an Area of Outstanding Natural Beauty, or a conservation area, it is worth verifying current Welsh local planning authority guidance before proceeding.
Wildlife Licensing in Wales
Wildlife protections for bats apply equally in Wales as in England, with Natural Resources Wales (NRW) taking the role that Natural England performs in England. If bat surveys or licences are required, NRW is the relevant authority to contact.
Instaloft in Wales
Instaloft operates across England and Wales, and our surveyors are familiar with the regulatory requirements applicable to both nations. If you are based in Wales and have questions about how local standards may affect your loft boarding project, we are happy to advise.
New Build Loft Boarding Regulations: A Special Case
New builds present unique challenges around insulation depth, roof truss design, and warranty compliance that require a specialist approach.
New build loft boarding regulations deserve their own section, because new build properties present a distinct set of challenges that simply don’t apply to older homes.
Higher Energy Efficiency Standards and Deeper Insulation
Modern new build properties are constructed to significantly higher energy efficiency standards than older housing stock. This means that insulation depths in new build lofts are typically greater – often 270mm or more at the point of build – and the roof structures used are frequently different.
Engineered Roof Trusses: A Different Structural Challenge
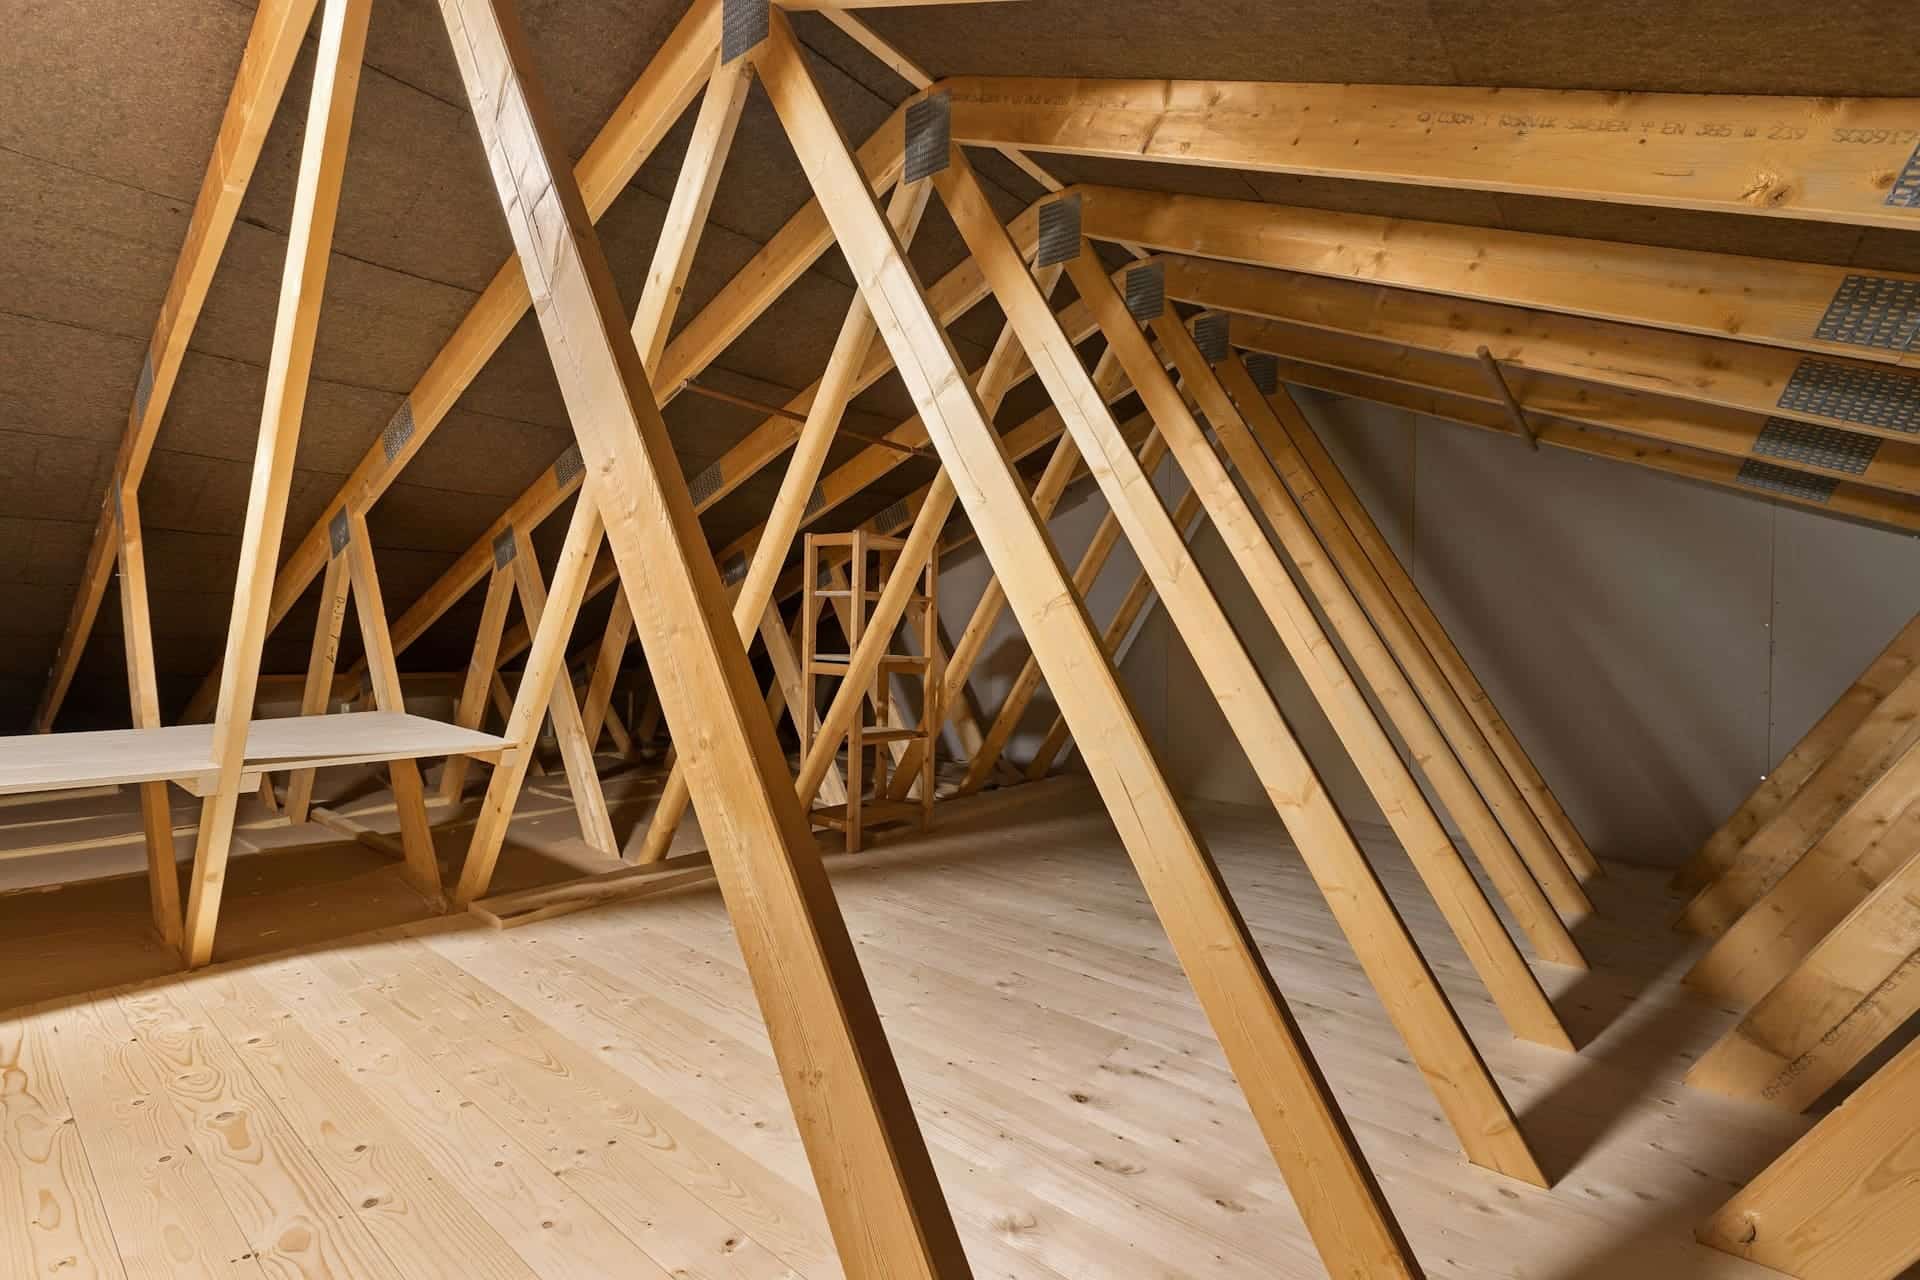
Many new builds use engineered roof trusses rather than traditional cut rafters. These trussed rafter systems are structurally more efficient, but they also contain a network of internal bracing timbers that can make navigating the loft more complex and restrict where boarding can safely be installed.
Why Raised Boarding Is Even More Critical in New Builds
The key principle for new build loft boarding is the same as for any other property: insulation must not be compressed. In a new build, where insulation may already be at the maximum recommended depth, the need for a raised boarding system is even more critical. Laying boards directly onto the joists of a new build property – even briefly – risks compromising both the thermal performance of the home and the terms of the property’s structural warranty.
How Instaloft Approaches New Build Loft Boarding
Our dedicated new build loft boarding service at Instaloft has been specifically designed to address these challenges. We use raised boarding systems that sit above the existing insulation without compressing it, preserving both energy efficiency and structural integrity in line with the requirements that apply to new build properties.
Legislation Comparison
Here’s a comparison table covering the key legislation referenced throughout the article:
| Legislation | What It Covers | Who It Applies To | How It Affects Your Loft Boarding Project |
| Building Regulations Part A | Structural loading and integrity of buildings | All homeowners and contractors in England & Wales | Joists must safely support the weight of boarding and stored items; a pre-installation survey is essential |
| Building Regulations Part B | Fire safety in residential buildings | All homeowners and contractors in England & Wales | Lighting fixtures must be fire-rated; cables must not be buried in insulation; fire risk must not be increased in the roof space |
| Building Regulations Part L | Conservation of fuel and power; thermal performance | All homeowners and contractors in England & Wales | Insulation must not be compressed; 270mm minimum depth must be maintained; raised boarding is required to comply |
| Building Regulations Part P | Electrical safety in dwellings | All homeowners and contractors in England & Wales | Any electrical work — including loft lighting — must be carried out by a qualified electrician or notified to building control |
| Building Regulations Part K | Protection from falling, collision, and impact | All homeowners and contractors in England & Wales | Loft ladder and hatch must meet safe access standards; purpose-made solutions are strongly recommended |
| Wildlife and Countryside Act 1981 | Protection of wildlife including bats and their roosts | All homeowners and contractors across Great Britain | If bats are present or suspected, work cannot legally proceed without a wildlife licence |
| Conservation of Habitats and Species Regulations 2017 | European Protected Species including bats | All homeowners and contractors in England & Wales | Reinforces bat protection; a European Protected Species mitigation licence is required if bats are roosting in your loft |
| NHBC Buildmark Warranty (Chapter 7.2) | Structural warranty for new build homes | New build homeowners registered with NHBC | Incorrect boarding — including compressed insulation or overloaded trusses — can void warranty coverage for related defects |
| Future Wales (Planning Policy) | National planning framework for Wales | Homeowners in Wales | Permitted Development rules broadly align with England, but local variations may apply in National Parks, AONBs, and conservation areas |
| Natural Resources Wales (NRW) guidance | Wildlife licensing and environmental regulation in Wales | Homeowners in Wales | NRW handles bat survey licensing in Wales in place of Natural England; contact NRW if bat activity is suspected |
NHBC Warranties and What They Mean for Your Loft
Incorrect loft boarding on a new build property can void your 10-year NHBC structural warranty – making professional installation essential.
The majority of new build homes in the UK are registered with the National House Building Council (NHBC) and covered by the Buildmark warranty – a 10-year structural warranty that protects homeowners against defects in the design, construction, or materials used in their property.
What the NHBC Technical Standards Cover
The NHBC publishes detailed technical standards that builders must adhere to during construction. The chapter most relevant to loft boarding is Chapter 7.2, which covers pitched roofs, and focuses on the construction of roof timbers and the requirements for damp-proofing, ventilation, and insulation. While NHBC standards do not explicitly prohibit loft boarding, they do set out the conditions under which the roof structure must be maintained – and any modification that compromises insulation performance or structural integrity could, in principle, affect your warranty.
When Can Loft Boarding Void Your Warranty?
In practical terms, this means that if loft boarding is carried out incorrectly on a new build property – for example, by compressing insulation, overloading trusses, or blocking ventilation – and this subsequently leads to a structural or moisture-related defect, the NHBC may consider the warranty voided in relation to those issues.
How to Protect Your Warranty
The safest way to protect your warranty is to ensure that any loft boarding work on a new build property is carried out by an experienced specialist who understands both the technical requirements and the specific structural characteristics of new build roofs. It is also worth retaining documentation of the installation – including details of the raised boarding system used – in case you ever need to demonstrate compliance in the future.
Why Professional Installation Matters for Compliance
The most common loft boarding mistakes are also the ones most likely to result in regulatory non-compliance, structural damage, and problems when selling your home.
It should be clear by now that loft boarding for straightforward storage use involves a number of regulatory requirements that need to be understood and addressed correctly. The consequences of getting it wrong range from reduced energy efficiency and moisture problems to structural damage, insurance complications, and difficulties when selling your property.
The Most Common DIY Mistakes
DIY loft boarding is not illegal, and plenty of homeowners complete successful projects themselves. But the most common mistakes – compressing insulation, overloading joists, blocking ventilation, and boarding excessive areas – are also the mistakes most likely to result in regulatory non-compliance and long-term damage.
What a Professional Installer Should Do
Working with our professional loft boarding company means you will work with people that understand UK Building Regulations and gives you confidence that your installation will be carried out correctly from the outset. As a reputable installer with over 71,000 installations, we will survey your loft, assess structural capacity, recommend the appropriate raised boarding system, and ensure that insulation and ventilation are preserved throughout.
Why Homeowners Choose Instaloft
At Instaloft, we have helped thousands of homeowners across England and Wales create safe, compliant, and long-lasting loft storage solutions. Our installations are designed to meet current UK Building Regulations, and we offer dedicated support for new build properties where the regulatory and warranty landscape is more complex.
Ready to Make the Most of Your Loft Space?
Whether you’re in an older property or a brand-new home, Instaloft’s expert team can help you create a safe, compliant loft storage solution that meets UK Building Regulations – without compromising your insulation, ventilation, or warranty.
We offer:
- Free, no-obligation loft surveys
- Raised boarding systems designed for full regulatory compliance
- Specialist new build loft boarding solutions
- Installations completed in as little as one day
Get your free quote today or explore our range of loft boarding packages to find the right solution for your home.
Frequently Asked Questions
Do I need building regulations approval to board my loft?
No – if you are boarding your loft purely for storage (not creating a habitable room), you do not need to submit a formal Building Regulations application. However, your installation must still comply with relevant parts of Building Regulations, including Part A (structure), Part B (fire safety), Part L (insulation and energy efficiency), and Part P (electrical safety, if applicable). Compliance is a legal requirement even without formal approval.
Can I board my loft without compressing my insulation?
Yes – the correct approach is to use a raised loft boarding system that elevates the boards above the insulation on purpose-built supports. This keeps the insulation fully uncompressed, maintains its thermal performance, and ensures compliance with Part L of UK Building Regulations. Laying boards directly onto joists and compressing insulation beneath them is not best practice and risks non-compliance.
What are the loft boarding regulations for new builds specifically?
New build loft boarding regulations are not formally separate from general UK Building Regulations, but new builds present specific challenges. These include deeper insulation (often 270mm or more), engineered trussed rafter roof structures, and NHBC warranty considerations. Any boarding in a new building must use a raised system that does not compress insulation, must not compromise ventilation, and must not place excessive loads on trussed rafters. Professional installation by a specialist with new build experience is strongly recommended.
How much of my loft can I board?
As a general guide, you should not board more than approximately 50–75% of your loft’s total floor area. This is to ensure that Part L compliance (thermal performance) and adequate cross-ventilation are maintained. Boarding the entire floor area is likely to block ventilation pathways at the eaves and may render the installation non-compliant with UK Building Regulations.
Will loft boarding affect my NHBC warranty?
It can – if the work is carried out incorrectly. The NHBC Buildmark warranty protects against structural defects in new build properties. If loft boarding causes damage – for example through compressing insulation, overloading roof trusses, or causing condensation through blocked ventilation – the NHBC may consider warranty cover affected in respect of those issues. Using a specialist installer who understands new build roof structures is the best way to protect your warranty.
Do I need planning permission to board my loft?
No. Boarding your loft for storage purposes falls under Permitted Development Rights and does not require planning permission in England or Wales. Exceptions may apply if your property is a listed building, a flat, or is located within a conservation area. It is always advisable to check with your local planning authority if you are unsure.
Is raised loft boarding required by law?
Raised loft boarding is not prescribed by name in UK legislation, but it is the method required to meet the outcomes specified by Part L of the Building Regulations – specifically the requirement not to compromise the thermal performance of insulation. In practice, raised boarding is the only reliable way to lay boards across a loft without compressing insulation to a non-compliant depth.
Can I use my loft for heavy storage once it is boarded?
This depends on the structural capacity of your ceiling joists. Standard ceiling joists are not designed for heavy sustained loads, and overloading them risks structural damage. A professional survey will assess your joists and advise on the safe loading capacity of your specific loft. If you require heavier storage, your installer may recommend strengthening works before boarding is carried out.
What should I do if I think bats are in my loft?
Do not proceed with any loft boarding work until the situation has been assessed by a licensed bat surveyor. Bats are a strictly protected species under UK law, and it is a criminal offence to disturb them or damage their roost without the appropriate licence. In England, contact Natural England; in Wales, contact Natural Resources Wales (NRW). Once a survey has been completed and any necessary licence obtained, your loft boarding project can proceed in accordance with the agreed mitigation plan.
Do loft boarding regulations differ in Wales?
The core Building Regulations framework – including Parts A, B, L, and P – applies in Wales as it does in England, meaning the practical standards for insulation, structural loading, ventilation, fire safety, and electrical work are broadly the same. Wales does, however, operate its own energy efficiency policy, and homeowners should confirm with their installer that current Welsh technical guidance is being applied. Wildlife licensing for bat surveys is handled by Natural Resources Wales rather than Natural England.
Do I need a proper loft hatch and ladder?
While there is no standalone regulation requiring a specific loft hatch or ladder for storage-only boarding, safe access is covered under Building Regulations Part K. A proper, purpose-made loft ladder is strongly recommended for safety, and your loft hatch should be insulated to prevent heat loss. Instaloft can advise on and supply appropriate hatch and ladder solutions as part of your installation.
Instaloft is the UK’s number one loft boarding company, with depots across England and Wales. All installations are carried out to current UK Building Regulations by trained and experienced professionals. For more information, visit instaloft.co.uk or get in touch for a free quote.