







Loft Ideas for Storage: Clever Storage Solutions for Every Loft
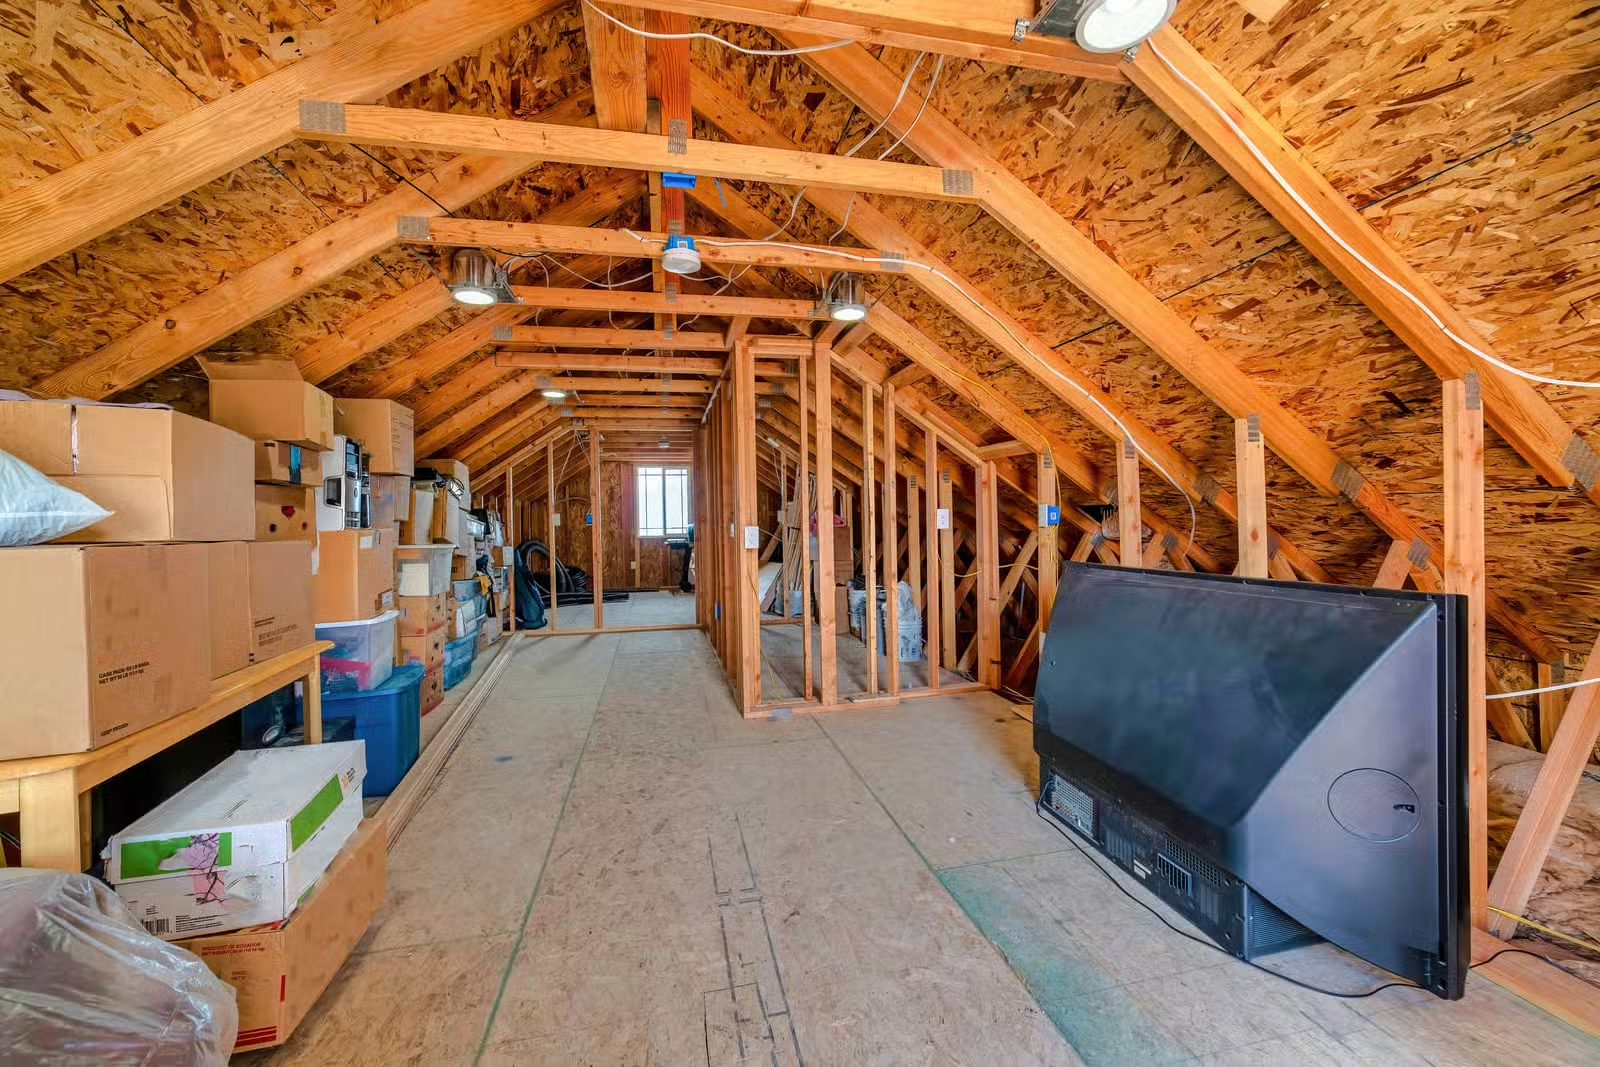
Quick summary: A loft is one of the largest under-used spaces in a typical UK home, and with the right approach it can be turned into safe, organised, easily accessible storage. This guide covers loft boarding, shelving, conversion-friendly storage, small and sloped loft layouts, and budget-conscious ideas, along with practical guidance on how much storage a loft can realistically hold and what professional installation involves.
Most UK homes are sitting on a storage solution they’ve never properly used. The loft above your head is frequently large enough to hold years of seasonal decorations, spare furniture, luggage, and boxes that would otherwise clutter wardrobes, garages, and under-stair cupboards – yet in many houses it’s either boarded badly, not boarded at all, or simply stacked with items balanced precariously across ceiling joists. That’s not just inconvenient; walking directly on ceiling joists can be unsafe and may damage the ceiling or insulation if the joists or surrounding materials are not designed for foot traffic.
This article works through the full range of loft ideas for storage, from the foundational step of loft boarding through to shelving, sloped-ceiling solutions, conversion-stage planning, and how to keep the space usable long after installation day. One of the most common issues we see is homeowners trying to make the most of every available square metre without first considering access, insulation depth and a clear walkway. Planning these elements together makes the finished storage space much easier to use.
Table of Contents
- What Are the Best Loft Ideas for Storage?
- Loft Boarding Storage Ideas: Create a Usable Storage Floor
- Clever Loft Storage Solutions for Different Types of Loft
- Loft Conversion Storage Ideas
- How to Maximise Unused Loft Space
- How to Keep Your Storage Area Tidy
- How Much Loft Storage Do You Actually Need?
- Is Loft Boarding Suitable for Your Loft?
- Professional Loft Storage: What Does Installation Involve?
- Conclusion
- FAQs
What Are the Best Loft Ideas for Storage?
The best loft storage ideas combine a stable boarded floor, safe access, and a layout that suits how you actually use the space.
Before choosing shelving units or storage boxes, it helps to think about loft organisation as a system rather than a single product. A loft that works well for storage usually has three things in place: a solid, level floor that spreads weight safely across the joists; a hatch and, ideally, a loft ladder that make regular access easy rather than a chore; and some form of structure – shelving, defined zones, or partitioning – that stops the space from becoming one large, unsorted pile.
Once those foundations are sorted, the “best” loft ideas for storage tend to be the ones matched to the loft itself. A small loft with a shallow roof pitch calls for different solutions to a large loft above a rear extension, and a loft that’s earmarked for a future conversion needs a different approach again. The sections below go through each of these scenarios, starting with the step that almost every good loft storage plan is built on: proper boarding.
Expert insight from Instaloft: After over 71,000 loft boarding installations across the UK, we’ve found that the most effective storage layouts aren’t necessarily those that board every available area. The priority is creating a stable storage floor, maintaining access to essential services and leaving a practical route through the loft.
| Loft Storage Strategy | Implementation Detail |
| Boarded Floor | Install proper loft boarding over joists to create a stable, safe platform for items. |
| Eaves Storage | Utilise low-level, awkward spaces under the slope for low-profile containers or built-in cupboards. |
| Headroom Shelving | Mount vertical shelving units where ceiling clearance is highest to maximise space. |
| Storage Zones | Group items into clearly defined zones by category (e.g., seasonal gear, holiday decor, archives). |
| Hatch Accessibility | Store frequently accessed items closest to the hatch entrance for easy retrieval. |
| Stackable Boxes | Use durable, uniform, stackable containers to safely maximise vertical space. |
| Access & Lighting | Upgrade lighting (such as LED strips) and install a safe ladder for easy navigation. |
| Structural Clearance | Keep storage clear of thick insulation, roof ventilation gaps, and pipes or wiring. |
Loft Boarding Storage Ideas: Create a Usable Storage Floor
A boarded floor is what turns a loft from a dusty void into a strong, reliable, safe storage space – everything else builds on top of it.
Loft boarding is the single most impactful upgrade for anyone searching for loft storage ideas on a budget or otherwise, because it addresses the two biggest problems with an unboarded loft: safety and usable floor area. Ceiling joists are designed to support a plasterboard ceiling, not the weight of a person or stacked boxes, so stepping between them (or worse, missing one) is a common cause of damage and injury. A properly fitted floor removes that risk and gives you a flat, walkable surface across the whole loft rather than a handful of precarious footholds.
What Does Loft Boarding Provide?
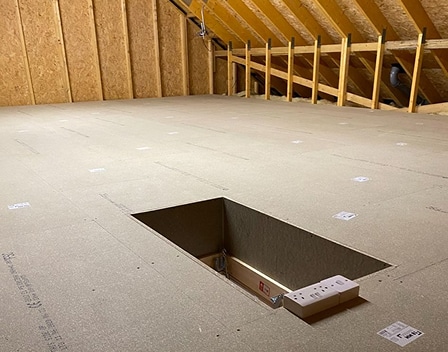
At its simplest, loft boarding provides a continuous, load-bearing surface fixed across the joists. This means weight from stored items is distributed evenly rather than concentrated on a single joist, which reduces the risk of a board flexing, creaking, or cracking the ceiling underneath. It also means you can finally use the full footprint of the loft, not just the areas directly above a joist.
What Makes a Good Loft Storage Floor?
A well-designed loft floor transforms an unused, hazardous attic space into a practical storage area without compromising your home’s structural integrity or energy efficiency.
To achieve this, a proper loft storage floor must provide:
- A stable walking surface: Interlocking boards securely attached to the framework prevent movement, eliminate trip hazards, and allow safe movement across the space.
- Appropriate support: The subframe must be engineered to bridge existing joists and safely distribute structural weight across load-bearing walls.
- Protection for insulation: Raised boarding systems leave a gap above the recommended 270mm insulation layer, preventing compression that destroys thermal performance and leads to dampness.
- Clear access routes: The layout needs to establish safe walkways from the hatch to storage zones so you aren’t ducking under low trusses or stepping off board edges.
- Suitable clearance around services: The structure must allow air to circulate freely under the boards while leaving clear gaps around electrical cables, junction boxes, and pipework to avoid overheating and simplify maintenance.
- Sufficient usable storage space: Maximises the floor area where headroom is highest, ensuring you gain effective, organised storage without crowding low-clearance eaves.
How Boarding Creates a Stable Storage Surface
A stable storage surface depends on more than just laying boards down. The boards need to be fixed securely, level, and free from soft spots, particularly around the loft hatch and any areas where pipework or cabling crosses the joists. Where the boarding is done well, you can walk, kneel, and stack boxes confidently without testing your weight on every step.
Why Raised Boarding Can Be Useful Where Insulation Is Deep
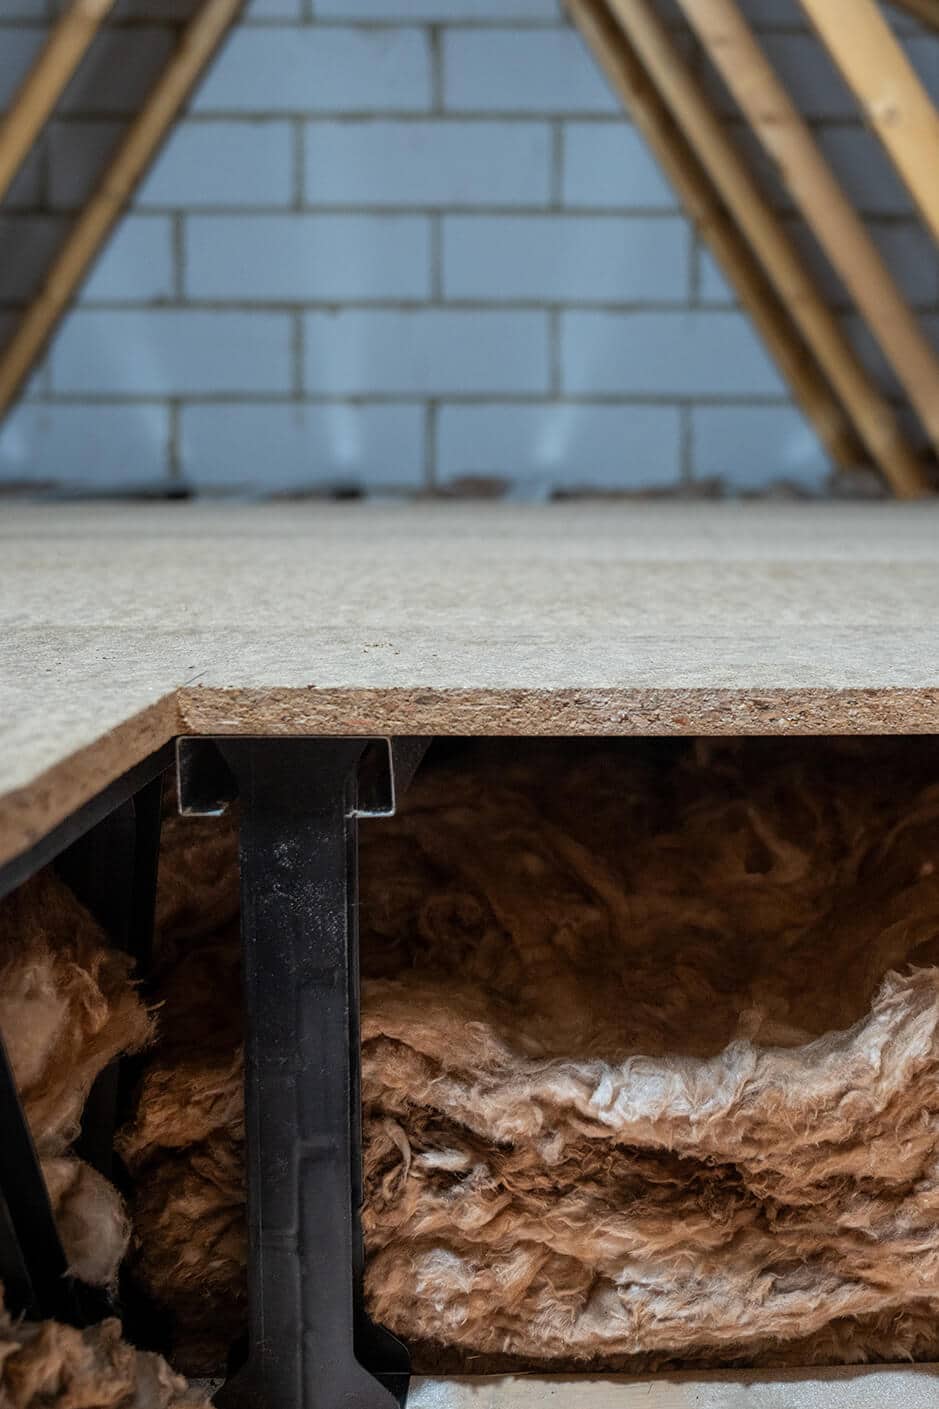
Modern insulation standards mean many UK lofts now have insulation depths well above the joist height. Boarding directly onto the joists in this situation compresses the insulation underneath, which reduces its effectiveness and can undermine the energy efficiency benefits you’ve already paid for. A raised boarding system lifts the floor above the insulation on a supporting frame, so the full depth of insulation stays intact while you still get a flat, usable storage surface above it. This is one of the most common questions we’re asked on-site, and it’s covered in more depth in our guide on whether loft boards need to be raised over insulation.
How Boarding Can Help Organise Different Storage Areas
Once a full floor is in place, it becomes much easier to think about loft organisation in zones – perhaps seasonal items near the hatch for easy reach, bulkier or rarely used items further into the eaves, and a clear central walkway kept free at all times. Boarding the loft edge-to-edge, rather than in a single narrow strip, is what makes this kind of zoning possible in the first place.
The Difference Between Simply Covering Joists and a Raised System
It’s worth being clear on the distinction here, because it affects both cost and outcome. Simply laying chipboard or ply across the joists (a standard or compact system) is a perfectly good option for lofts with shallower insulation, and it’s usually the more affordable route. A raised system, by contrast, sits on legs or a supporting frame above the joists specifically to clear deeper insulation. Neither is universally “better” – the right choice depends on your insulation depth and how much storage capacity you need – and our breakdown of raised, standard and compact loft boarding compares the three in detail.
Why Professional Installation Matters
Loft boarding looks straightforward from the outside, but a poorly installed floor can trap moisture, compress insulation unevenly, or place unsafe loads on individual joists. Professional installation ensures the boarding is assessed against your specific joist spacing, insulation depth, and any obstructions like water tanks or cabling, so the finished floor is both safe and built to last. You can see how our loft boarding packages are structured, and what typical costs look like, in our guide to how much it costs to board a loft in the UK.
Standard vs Raised Loft Boarding
| Boarding Type | Best For | Insulation Compatibility | Main Benefit |
| Standard | Shallower insulation | Suitable where insulation allows | Straightforward storage floor |
| Raised | Deeper insulation | Maintains insulation depth | Creates usable storage without compressing insulation |
| Compact | Restricted-height areas | Depends on existing insulation | Useful where available height is limited |
Clever Loft Storage Solutions for Different Types of Loft
No two lofts are the same shape, so the cleverest storage solutions are the ones tailored to your particular roofline.
Clever loft storage solutions for different types of loft start with an honest look at the shape you’re working with. A loft under a steep traditional roof behaves very differently to one under a shallow modern truss, and a small loft above a terraced house needs a different plan to a sprawling space above a detached extension.
Small Loft Storage Ideas
In a small loft, every bit of boarded floor counts, so small loft storage ideas tend to favour stackable, uniform storage boxes over bulky furniture-style units, which eat into headroom and walkway space. Keeping a clear route from the hatch to the back of the loft, even in a compact space, makes the difference between storage that gets used and storage that gets forgotten.
Sloping Ceiling Storage
Sloping ceiling storage is one of the most overlooked opportunities in a typical loft. The low, sloped sections near the eaves are awkward for walking but ideal for low, flat storage boxes, since you don’t need standing headroom to reach items stored there. Fitted eaves storage or simple low-profile boxes let you use this space productively instead of leaving it empty because it “doesn’t fit” a standard shelving unit.
Storage Ideas for Loft Space With Restricted Headroom
Where headroom is limited across most of the loft, the emphasis shifts to horizontal organisation rather than vertical shelving. Wide, shallow storage along the boarded floor, positioned close to the hatch, keeps everything within easy reach without requiring you to stand upright to access it.
Loft Conversion Storage Ideas
If a full or partial loft conversion is on the horizon, planning storage now can save you from re-doing work later.
Loft conversion storage ideas differ from general loft storage because a conversion changes how the space is used long-term – from an occasional-access void to a fully inhabited room. If a conversion is even a possibility down the line, it is worth boarding and organising the space in a way that will not need complete undoing later, particularly around hatch positions, staircase access points, and areas earmarked for built-in storage.
Even before a conversion goes ahead, a well-boarded loft with clear internal lining and defined storage zones gives a realistic sense of the usable footprint. This yields genuinely useful information when briefing a builder or architect. Sound loft edging and lining, such as the options covered on our loft extras pages, also protects the space from dust and debris in the interim, keeping stored items safe until structural work begins.
Storage Ideas to Plan Before a Loft Conversion
- Eaves Cupboards: Plan access doors or cupboards along the lowest sections of the roof pitch to turn otherwise awkward eaves space into useful storage.
- Staircase Positioning & Access Requirements: Identify where the new stairwell will enter the loft. Ensure you map out clear head height and circulation paths so high-traffic zones stay open and access points remain completely unblocked.
- Under-Stair Storage: The space beneath the new loft staircase on the floor below offers valuable real estate. Plan early for pull-out drawers, coat hooks, or built-in shelving to reclaim space taken up by the new stairs.
- Built-in Wardrobes: Standard freestanding furniture rarely fits sloped ceilings efficiently. Design floor-to-ceiling fitted wardrobes early so carpenters can build directly into the angled alcoves and gable end walls.
- Storage Around Roof Slopes: Utilise awkwardly angled pockets beneath Velux windows or dormer recesses by fitting custom low-level bookcases, built-in bench seating with hidden trunks, or integrated desk nooks.
- Removal of Existing Boarding: Identify areas where standard temporary storage boards must be lifted later. Structural strengthening – such as oversized floor joists, steel RSJs, plumbing runs, and insulation – will require access to the bare timber frame before structural floorboards are laid.
How to Maximise Unused Loft Space
Maximising unused loft space is largely about combining a full boarded floor with good lighting and sensible layout choices.
How to maximise unused loft space comes down to removing the barriers that stop people using the loft in the first place: poor lighting, awkward access, and an unstructured floor. A loft that’s dark, hard to reach, and disorganised will always feel smaller than it actually is, regardless of the square footage available.
Lighting Makes a Bigger Difference Than Most People Expect
A loft without lighting is a loft most people avoid using beyond the occasional Christmas decoration retrieval. Adding proper loft lighting transforms a loft from a torch-lit inconvenience into a space you’re happy to organise properly and visit regularly, which in turn means it actually gets used for storage rather than becoming a dumping ground near the hatch. We’ve written more on this in our guide to loft lighting ideas for a usable storage space.
Shelving Adds Vertical Capacity Without Losing Floor Space
Fitted loft shelving is one of the most effective ways to maximise unused loft space, because it adds storage capacity vertically rather than eating into the boarded floor area. This is particularly useful along gable walls or any section of the loft where headroom allows a shelving unit to sit without obstructing the main walkway.
Access Affects How Much Space You’ll Actually Use
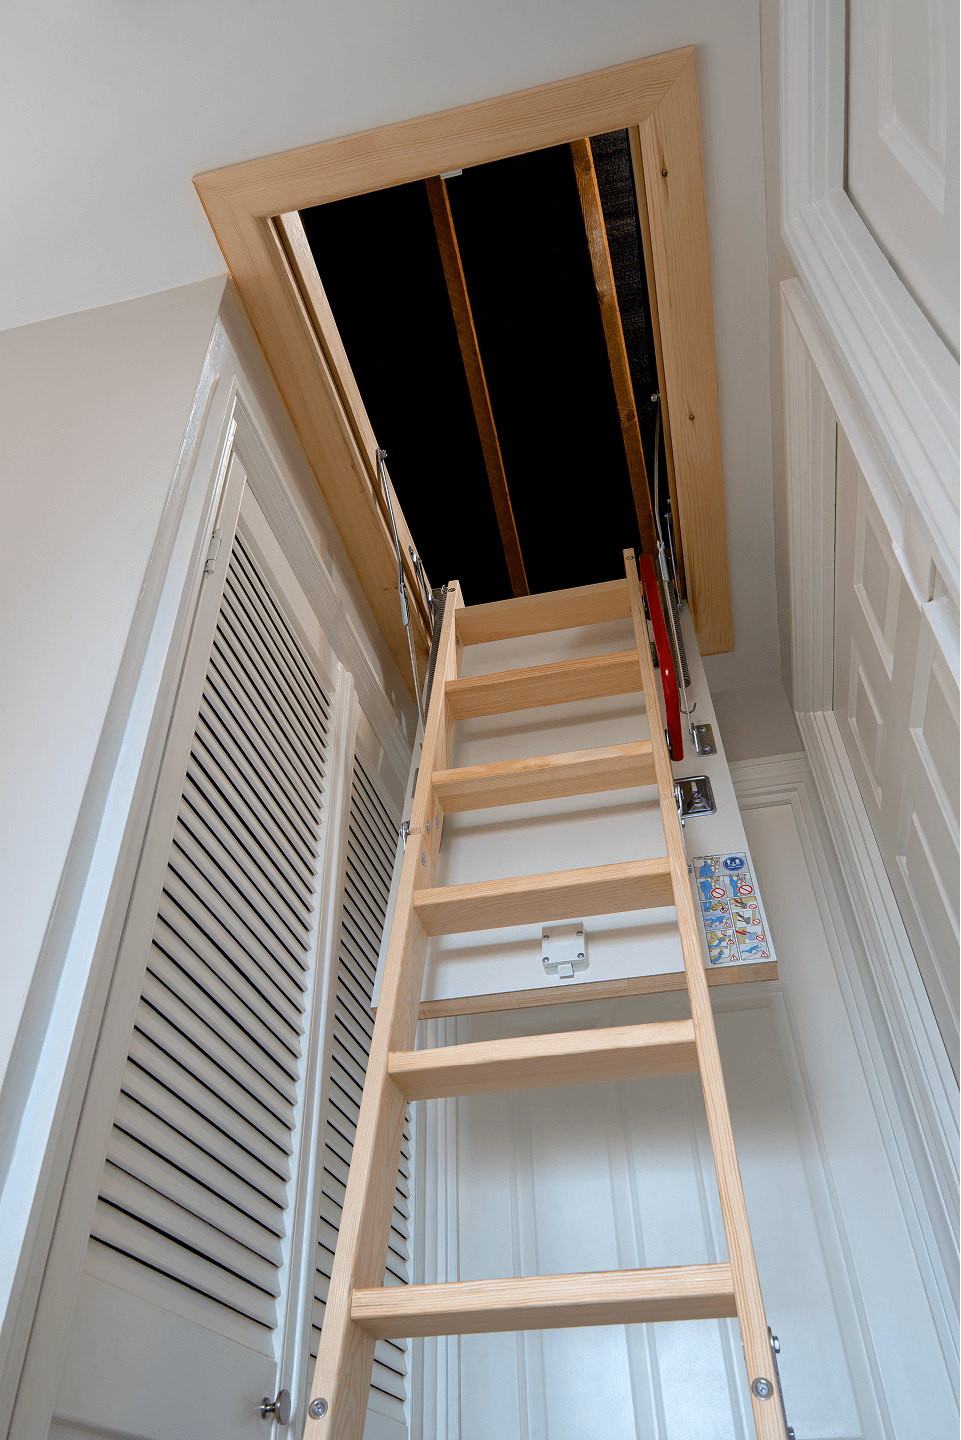
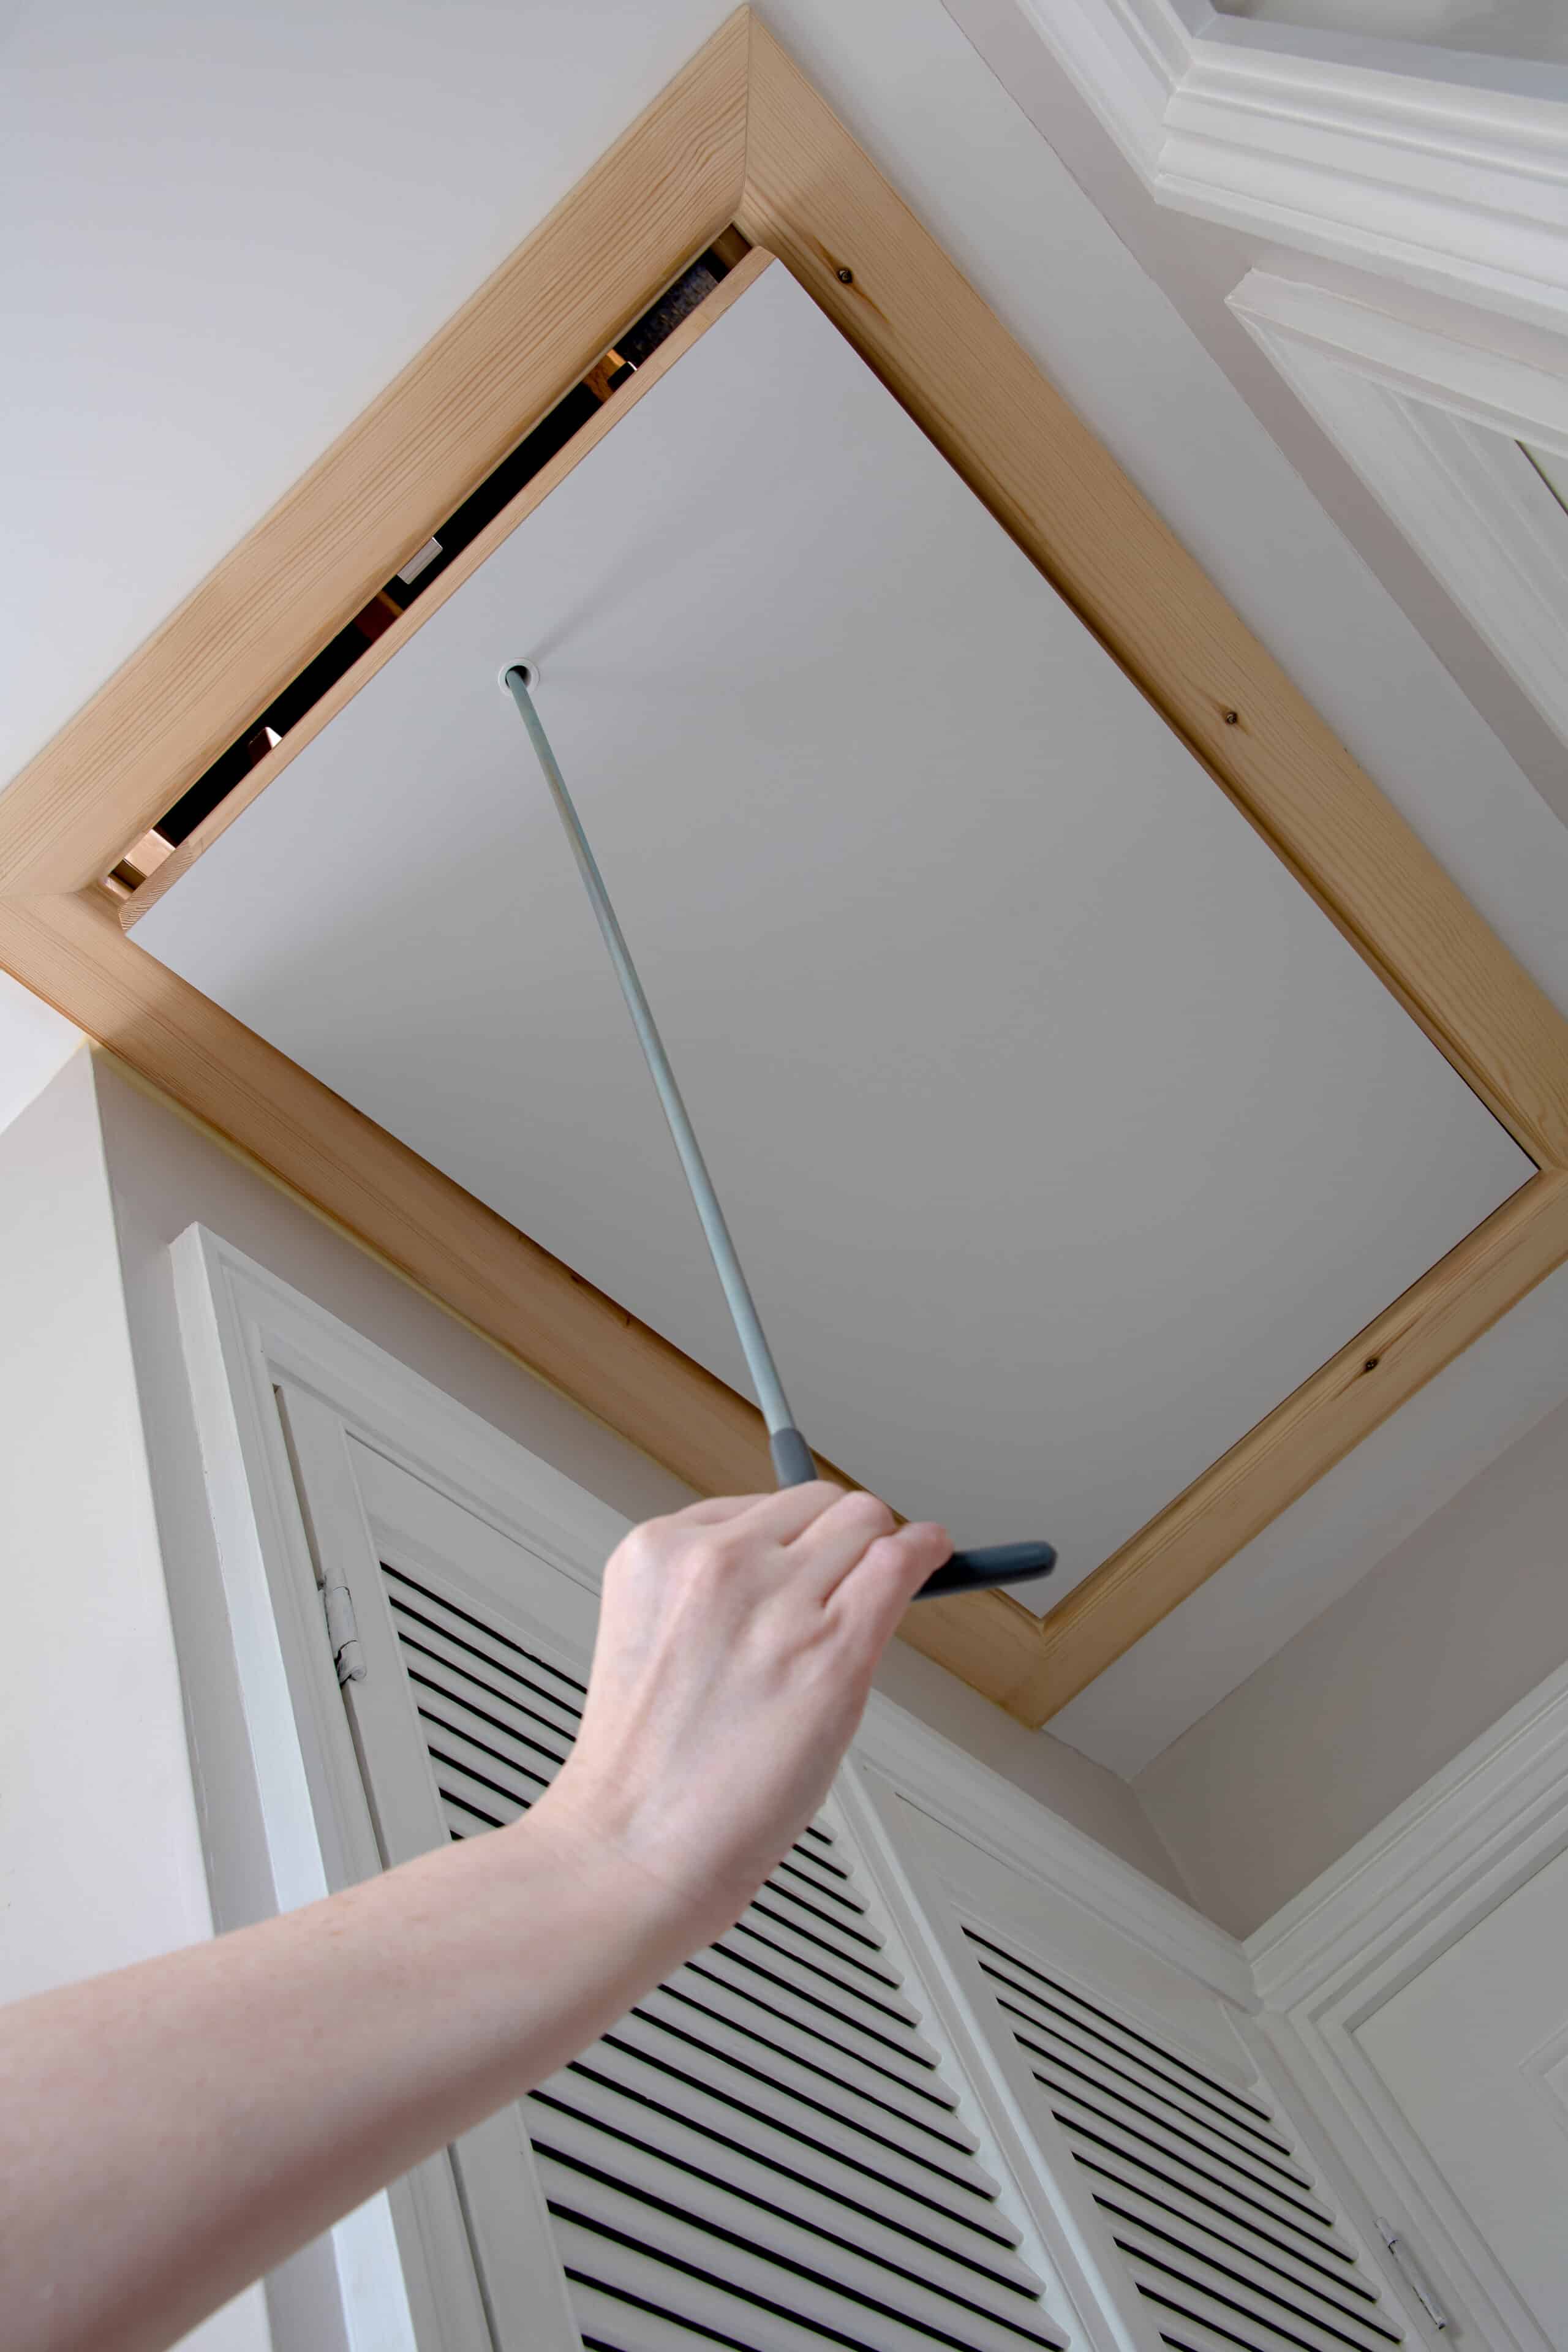
A loft ladder and well-positioned loft hatch make a genuine difference to how much of the loft gets used. If reaching the loft involves an unstable set of steps and an awkward hatch, most people will only store what’s absolutely necessary near the entrance, leaving the rest of the boarded space empty.
How to Keep Your Storage Area Tidy
A tidy loft stays tidy when there’s a system in place, rather than relying on good intentions after each use.
How to keep your storage area tidy is as much about habits as it is about products. Labelling boxes clearly, keeping like items grouped together, and maintaining a clear central walkway at all times are simple habits that stop a loft sliding back into clutter within a few months of being organised. It’s also worth reviewing loft contents once a year – attic storage has a way of quietly accumulating items that are no longer needed, and a loft that’s regularly reviewed stays genuinely useful rather than becoming a place things go to be forgotten.
Uniform, stackable storage boxes make a noticeable difference here too. Mismatched boxes and bags are harder to stack safely and tend to encourage random placement, whereas a consistent set of storage boxes makes it obvious where new items should go and keeps the boarded floor tidy and accessible.
How Much Loft Storage Do You Actually Need?
The right amount of loft storage depends on your household size, what you’re storing, and how much of the loft is realistically boardable.
How much loft storage you actually need is a question best answered by looking at what you’re trying to store rather than the size of the loft itself. A family storing seasonal decorations, spare bedding, and occasional luggage typically needs far less boarded area than a household storing furniture between house moves or business stock. It’s also worth remembering that not every square metre of a loft is boardable – areas around water tanks, restricted headroom near the eaves, and the space directly around the hatch all reduce the genuinely usable footprint.
| Household Situation | Typical Storage Need | Suggested Approach |
| Small household, seasonal items only | Low to moderate | Partial or compact boarding near the hatch |
| Family home, general household storage | Moderate to high | Full loft boarding with shelving |
| Larger property or business storage needs | High | Full raised boarding with defined zones |
Rather than guessing, it’s worth having the loft assessed so the boarded area, shelving, and access all match what you actually plan to store – over-boarding a loft you’ll rarely fill is an unnecessary cost, while under-boarding one that needs to hold a full household’s worth of belongings leads to overflow and clutter elsewhere in the house.
Is Loft Boarding Suitable for Your Loft?
Most UK lofts can be boarded, but the right approach depends on roof type, insulation depth, and any structural obstructions.
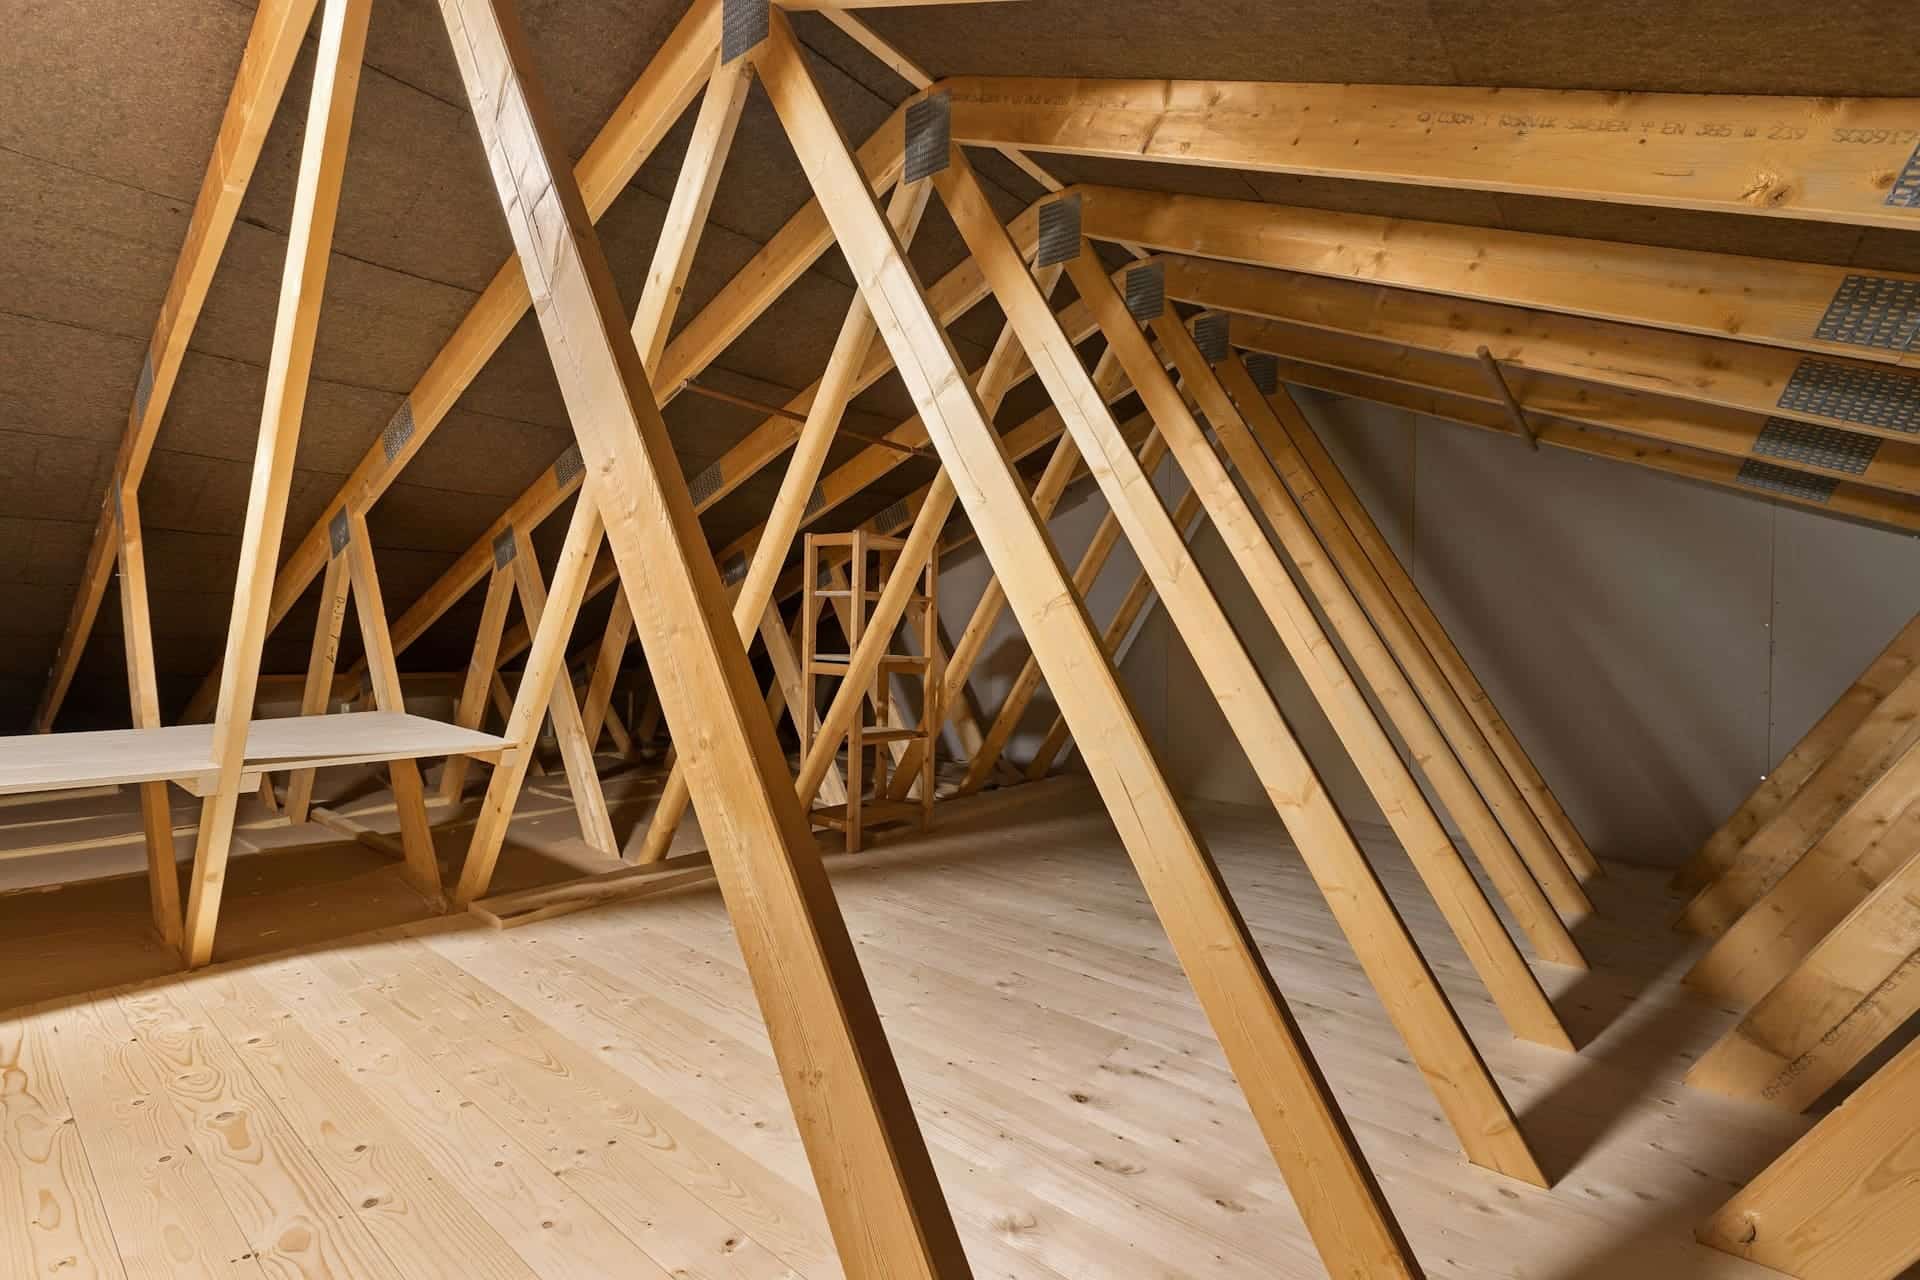

Is loft boarding suitable for your loft is a fair question to ask before committing to any storage plan, because not every loft is a straightforward fit. Roof type matters: trussed roofs with W-shaped braces have less clear space than traditional cut-roof designs, though panels can usually still be fitted around the timbers. Insulation depth matters too, which is why raised boarding exists as an option for lofts where standard boarding would compress modern insulation levels below building guidance.
It’s also worth checking for anything that might restrict boarding, such as electrical cabling that needs to sit above the insulation line, water tanks that require access space around them, or roof structures that are already under strain. None of these usually rule out boarding altogether, but they do affect how the loft should be approached, and it’s exactly the kind of thing worth having assessed rather than guessed at. Current UK regulations and safety considerations for boarding a loft are covered in our guide to loft boarding regulations in the UK.
Professional Loft Storage: What Does Installation Involve?
Professional loft storage installation typically involves an assessment, insulation-safe boarding, and a hatch or ladder upgrade if needed.
Professional loft storage installation usually starts with an on-site assessment of joist spacing, insulation depth, roof type, and any obstructions, so the right boarding system – standard, raised, or compact – can be recommended for your specific loft rather than applied as a one-size-fits-all solution. From there, the boarding itself is fitted, insulation is protected or lifted correctly depending on the system used, and any additional extras such as hatch upgrades, loft ladders, or lighting are installed to complete a usable, safely accessible storage space.
Most installations for an average UK loft are completed in a single day, with minimal mess left behind, since materials are typically cut and prepared to fit around existing structures rather than requiring extensive on-site adjustment. If you’re weighing up whether to take this on as a DIY project, our comparison of DIY versus professional loft flooring installation lays out the trade-offs in more detail.
Conclusion
A loft doesn’t need to stay a dusty, awkward-to-reach void. With a properly boarded floor as the foundation, and the right mix of shelving, lighting, and organisation layered on top, even a small or oddly shaped loft can become genuinely useful storage space – and a well-planned loft conversion-ready setup can save you time and cost further down the line. If you’re ready to see what clever loft storage could look like in your own home, take a look at our loft boarding packages or get in touch for a straightforward, no-obligation assessment.
FAQs
What are the best loft ideas for storage in a small home?
Uniform stackable boxes, low-profile eaves storage, and keeping a clear central walkway make the biggest difference in a small loft, since they maximise usable floor area without sacrificing safe access.
Are there loft storage ideas on a budget?
Standard or compact loft boarding, rather than a raised system, is usually the most budget-friendly starting point, and can be paired with simple stackable boxes before adding shelving or lighting later.
Do I need raised boarding for loft storage?
Only if your insulation depth is significant enough that standard boarding would compress it. A professional assessment can confirm which system suits your loft.
Can a loft with a sloped ceiling still be used for storage?
Yes – sloping ceiling storage using low, flat boxes near the eaves makes good use of space that’s otherwise too low for standing access.
How much does loft boarding storage cost in the UK?
Costs vary depending on loft size, boarding type, and any extras like lighting or hatch upgrades; our dedicated guide on loft boarding costs in the UK breaks this down in detail.
Is it worth boarding a loft I plan to convert later?
Yes, provided the boarding and layout are planned with the future conversion in mind, so the work doesn’t need undoing when the conversion goes ahead.