







Loft Hatch Installation & Upgrades: What UK Homeowners Need to Know Before Starting
Quick Answer: What UK Homeowners Need to Know Before Starting
Most loft ladders require a minimum hatch opening of around 560mm x 760mm, though exact requirements vary by ladder type. If your existing hatch is smaller than this, it will typically need to be enlarged before a ladder can be safely fitted, and additional structural reinforcement may also be required.
For many UK homeowners, the loft is one of the most underused spaces in the home. Whether you need additional storage, safer access, or are preparing for a loft boarding or insulation upgrade, your loft hatch plays a far bigger role than most people realise. A poorly positioned, undersized, or outdated hatch can make loft access inconvenient, unsafe, and inefficient.
If you are wondering how much to install a loft hatch, whether you can move a loft hatch, or if you can fit a loft ladder to an existing hatch, the answer will depend on your property layout, loft structure, and intended use of the space. Many homeowners also ask whether they can make a loft hatch bigger to improve access for storage or future loft upgrades.
Table of Contents
- Why Loft Hatch Quality Matters
- Can You Move a Loft Hatch?
- Can You Fit a Loft Ladder to an Existing Hatch?
- Choosing the Right Loft Hatch for Your Home
- Common Loft Hatch Mistakes to Avoid
- Why Professional Installation Matters
- Upgrade Your Loft Access with Instaloft
- FAQs
Why Loft Hatch Quality Matters
A loft hatch is more than just a ceiling opening. It affects loft accessibility, home safety, insulation efficiency, and how practical your loft space is for everyday use.
Older UK homes usually have small or awkwardly positioned loft hatches, making storage access difficult and unsafe. Modern loft hatch systems are designed to improve both usability and energy efficiency, with features such as draught-proof seals, insulated doors, and integrated loft ladders.
Homeowners upgrading their loft for storage often find the existing hatch is the main limitation. Even with plenty of loft space available, a small or poorly located hatch can restrict safe and practical access.
That is why many homeowners choose to upgrade their hatch alongside loft boarding, insulation, or ladder installation. Professionally installed Instaloft Loft Hatches are designed to create safer, more accessible, and energy-efficient loft spaces.
Can You Move a Loft Hatch?
Moving a loft hatch can improve safety and accessibility, but the process depends on your property’s structure, loft layout, and existing ceiling configuration.
Yes, in many cases you can move a loft hatch. However, the feasibility depends on the structure of your ceiling joists, the layout of the loft, and the location of electrical wiring or pipework.
Many homeowners decide to move a loft hatch because the original location is inconvenient or unsafe. Common examples include hatches positioned above staircases, inside cupboards, or in narrow hallways where ladder access becomes difficult.
Relocating a loft hatch can improve access dramatically, especially if you are planning to use the loft regularly for storage.
What Is Involved in Moving a Loft Hatch?
Moving a loft hatch usually involves:
- Creating a new opening between ceiling joists
- Reinforcing surrounding timber where necessary
- Repairing and plastering the old hatch location
- Relocating insulation and electrical fittings if required
The process must be carefully planned to avoid weakening structural elements within the ceiling.
Can You Fit a Loft Ladder to an Existing Hatch?
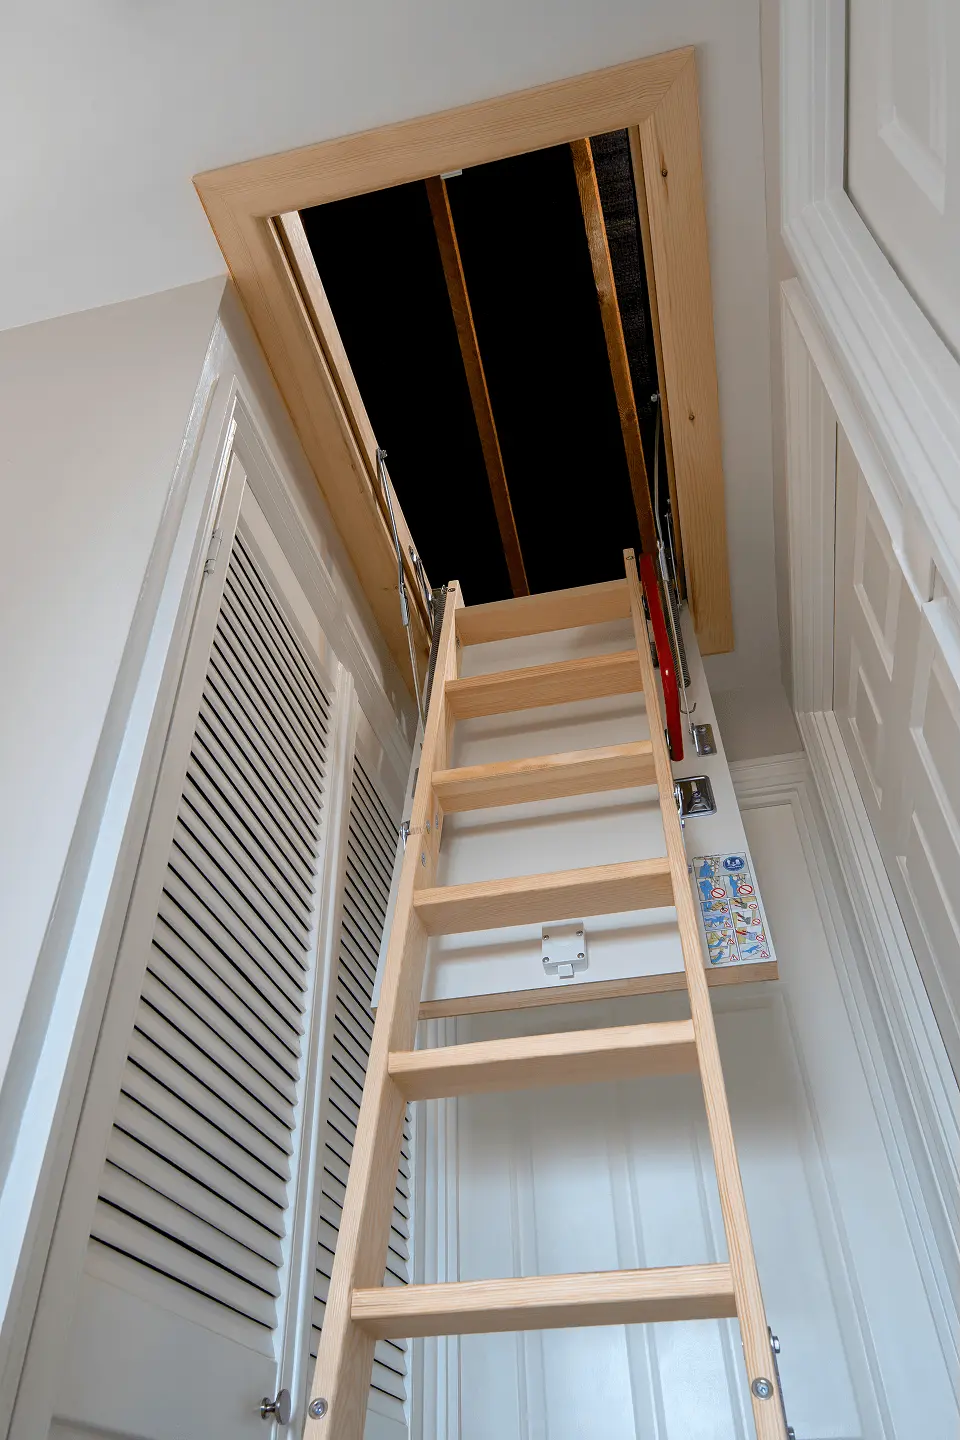
Fitting a loft ladder to an existing hatch is often possible, although the hatch size, ceiling height, and surrounding clearance must be suitable for safe installation.
Whether a loft ladder can be fitted to an existing loft hatch will depend on the size of the current opening and the available clearance within the property.
Older loft hatches are often too small to safely accommodate modern folding or sliding loft ladder systems. Where the opening does not meet the minimum size requirements, the loft hatch may need to be enlarged before a ladder can be installed safely and effectively.
What Size Hatch Is Needed?
Most loft ladders require a hatch opening of at least around 560mm x 760mm, although exact requirements vary depending on the ladder type.
If your existing hatch is smaller, you may need:
- A larger loft hatch opening
- Additional structural reinforcement
- A replacement insulated hatch system
Clearance and Landing Space
The surrounding area is equally important. There must be enough floor space below the hatch for the ladder to extend safely without obstructing doors or staircases.
Professional installers will assess:
- Ceiling height
- Landing width
- Ladder swing clearance
- Safe climbing angle
Installing a loft ladder can transform loft accessibility completely. For many homeowners, it is the difference between a loft that is rarely used and one that becomes practical everyday storage space.
Choosing the Right Loft Hatch for Your Home
Instaloft offers a range of professionally installed loft hatch solutions designed to improve accessibility, insulation, and everyday loft usability for different property types and layouts.
Choosing the right loft hatch is about more than creating access to your loft. The right system can improve insulation, make storage easier, and create safer everyday access. Instaloft offers several professionally installed loft hatch options designed for different homes, layouts, and storage needs.
| Loft Hatch Type | Best For | Key Benefit |
| UPVC Drop Down Hatch | Modern homes | Modern homes |
| Timber Folding Ladder Hatch | Frequent loft access | Built-in ladder |
| Bespoke Metal Hatch | Older properties | Custom sizing |
| Timber Custom Hatch | Character homes | Traditional appearance |
UPVC Drop Down Loft Access Door
The UPVC Drop Down Loft Access Door is a popular upgrade for homeowners replacing older, draughty loft hatches. It features built-in draught seals, a secure three-point locking system, and 50mm insulation to help reduce heat loss and improve energy efficiency.
The clean white UPVC finish is low maintenance and blends neatly into modern hallways and landing ceilings.
Timber Folding Loft Ladder Hatch
The Timber Folding Loft Ladder Hatch combines an insulated loft hatch with a built-in folding ladder system for safer, easier access.
It includes slip-resistant treads, a smooth folding mechanism, and a draught-sealed insulated hatch. This makes it ideal for homeowners who use their loft regularly for storage rather than occasional access.
Bespoke Made-to-Measure Metal Loft Hatch
For homes with awkward layouts or non-standard hatch sizes, Instaloft offers Bespoke Made-to-Measure Metal Loft Hatches.
Manufactured from durable Zintex steel and fitted with 50mm insulation, these hatches provide excellent strength, insulation, and long-term durability. They are especially useful in older UK homes where standard hatch sizes may not fit properly.
Custom Timber Loft Hatch
Instaloft also provides fully custom-built timber loft hatches for homes requiring a more tailored solution.
These hatches include 25mm insulation and are ideal for properties with unusual ceiling layouts or where maintaining a traditional appearance is important. Once installed, they can be decorated to match the surrounding ceiling for a seamless finish.
Common Loft Hatch Mistakes to Avoid
Avoiding common loft hatch installation mistakes is essential for ensuring safe access, proper insulation, and long-term practicality within the home.
Incorrect Loft Hatch Sizing & Positioning
One of the biggest mistakes homeowners make is underestimating the importance of hatch sizing and positioning. Installing a hatch that remains too small or awkwardly located can limit future loft usability.
Poor Loft Hatch Insulation
Another common issue is poor insulation around the hatch opening. Even well-insulated lofts can lose heat through badly fitted access points.
Risks of DIY Loft Hatch Installation
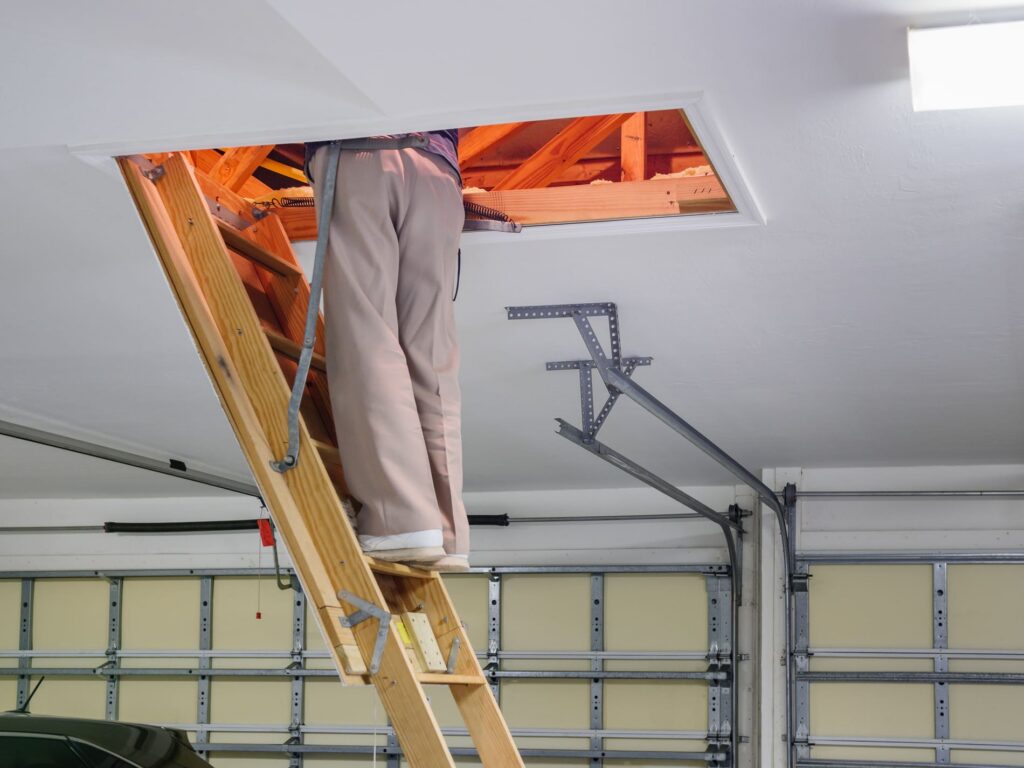
DIY installations can create structural or safety risks if joists are cut incorrectly or loft ladders are fitted without the correct clearance.
The Benefits of Professional Installation
Professional installation ensures the loft hatch is correctly aligned, properly insulated, structurally reinforced, and safe for long-term use.
Why Professional Installation Matters
Professional loft hatch installation ensures safe access, proper structural support, and a high-quality finish tailored to your property’s layout and storage requirements.
Loft hatch installation may appear straightforward, but every property presents unique structural considerations. Ceiling joists, wiring routes, insulation depth, and landing space all influence the final result.
Professional installers understand how to create safe access while maintaining ceiling integrity and insulation performance. A professionally fitted loft hatch also delivers a cleaner finish, with properly sealed edges, smooth operation, and improved durability over time.
We provide tailored loft access solutions designed specifically for your home, helping homeowners maximise storage while improving safety and convenience.
Upgrade Your Loft Access with Instaloft
If your current loft hatch is too small, poorly positioned, difficult to use, or unsuitable for ladder installation, upgrading it can completely transform how you use your loft space.
Explore Instaloft Loft Hatch Solutions to discover how loft access upgrades can improve storage, accessibility, and energy efficiency in your home.
Ready to Improve Your Loft Access?
Contact Instaloft today for expert advice on loft hatch installation, loft ladder upgrades, and safer loft access solutions tailored to your property. Whether you are creating extra storage space or modernising an older hatch, the right upgrade can make your loft far more practical and convenient to use.
FAQs
What size should a loft hatch be?
The recommended loft hatch size will depend on how the loft is being used. Larger openings are generally preferred for safer access, easier storage, and loft ladder compatibility.
Are loft hatches covered by building regulations?
Yes, loft hatch installations should comply with UK building regulations, particularly regarding structural support, insulation, and fire safety. Professional installation helps ensure all work meets current standards.
What is the best loft hatch for regular loft use?
For homeowners accessing the loft frequently, insulated loft hatches with integrated ladder systems are usually the most practical and safest option.
Can a loft hatch help improve energy efficiency?
Modern insulated loft hatches with draught seals can help reduce heat loss and improve the thermal efficiency of the home, especially when combined with loft insulation upgrades.
Do older homes need bespoke loft hatch solutions?
Many older UK properties have non-standard hatch sizes or awkward loft layouts that may require made-to-measure loft hatch installations for safe and practical access.
Can a loft hatch be installed without damaging the ceiling?
When installed professionally, loft hatches can usually be fitted or enlarged with minimal disruption while maintaining a clean finish around the ceiling area.
Is it worth upgrading an old loft hatch?
Upgrading an older loft hatch can improve safety, accessibility, insulation performance, and make loft storage significantly easier to use on a daily basis.
Can loft hatches be installed in narrow landing spaces?
Yes, modern loft hatch and ladder systems are available for properties with limited landing space, although the most suitable option will depend on ceiling height and available clearance.