







Loft Safety Tips: Common Attic Safety Mistakes Homeowners Make
Quick Answer: How to Avoid The Most Common Loft Safety Mistakes
Loft safety depends on three key elements working together: a securely anchored ladder, a properly framed and aligned hatch, and well-maintained insulation. Common accidents occur during the transition between ladder and loft floor, when stepping onto unsupported areas, or when insulation creates uneven walking surfaces. Proper boarding, good lighting, and safety railings all help reduce these risks, and professional installation is recommended to ensure all components are correctly integrated and compliant with UK building standards.
Loft safety is about ensuring safe access, stable movement, and protected insulation within loft spaces through properly designed systems.
Loft spaces are widely used across UK homes for storage, maintenance access, and housing building services, yet they remain one of the most overlooked areas in terms of safety and structural performance. The combination of height access, limited space, and thermal insulation makes loft environments uniquely sensitive to poor installation or misuse.
A safe loft system is not defined by a single component but by the interaction between ladders, hatches, and insulation. When these elements are not aligned or correctly specified, the risk of accidents, structural strain, and energy inefficiency increases significantly. This guide examines each of these elements in detail, with practical guidance for improving loft safety in domestic properties.
Table of Contents
- Understanding Loft Safety in the Home
- Common Loft Accident Scenarios
- Loft Ladder Safety for Secure Access
- Loft Hatch Safety and Structural Considerations
- Loft Insulation Safety and Practical Risks
- Integrating Loft Safety Systems for Best Performance
- Loft Fall Prevention Measures
- Long-Term Loft Safety Maintenance
- Final Thoughts
- FAQs
Understanding Loft Safety in the Home
Loft safety is the coordinated management of access systems, structural integrity, and insulation performance to prevent accidents and maintain efficiency.
In most UK homes, lofts were not originally designed for frequent human access. This means that any regular use introduces risk unless appropriate adaptations are made. Common issues include inadequate joist support around access points, poorly fitted hatch frames, and insulation that has been compressed or displaced over time.
Loft safety principles are informed by UK building standards and working-at-height safety guidance, which collectively emphasise safe access, structural integrity, and the maintenance of domestic roof spaces.
System integration is a key principle of loft safety. The ladder, hatch, and internal loft environment must work together structurally and functionally. When one element is compromised, it affects the overall safety of the space. This is why professionally designed systems are increasingly recommended for households that use lofts regularly.
Common Loft Accident Scenarios
Understanding how loft accidents actually occur in real homes is essential to improving overall loft safety. Most incidents are not the result of rare or extreme failures, but rather predictable issues linked to access design, user behaviour, and overlooked structural weaknesses. These situations typically happen during routine use, which makes them particularly important to address.
Transition Falls Between Ladder and Loft Floor
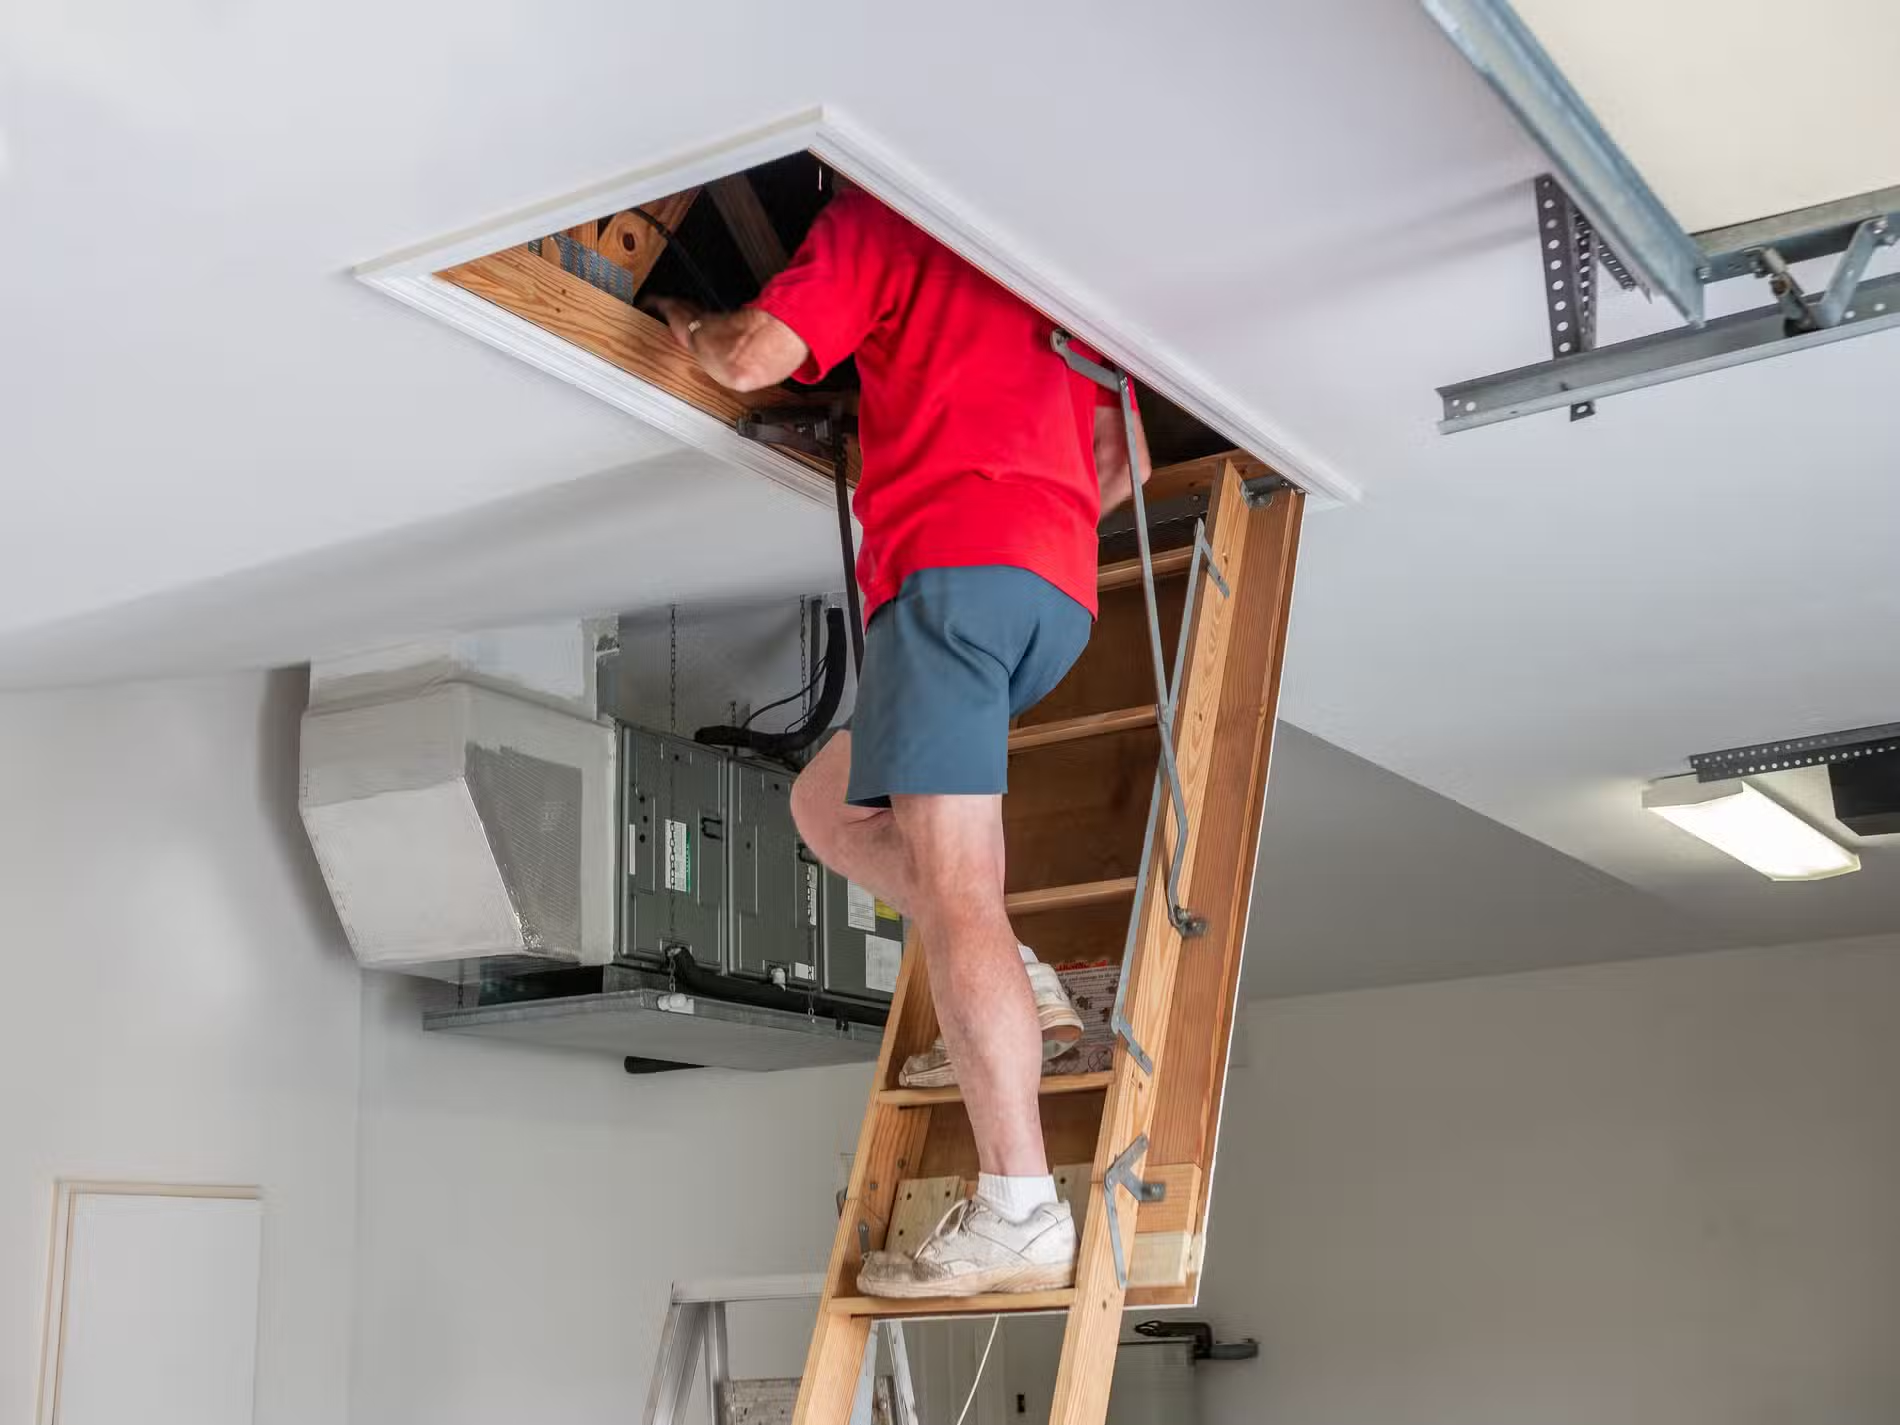
One of the most frequent accident scenarios occurs at the point where the user steps off the loft ladder and into the loft space. This transition zone is inherently unstable because it involves shifting from a fixed incline to a horizontal surface that may not be clearly defined or properly reinforced.
If the loft hatch is misaligned with the ladder or the surrounding area lacks adequate support or boarding, users can easily misjudge the final step. This risk increases significantly when carrying items, as both hands are occupied and visual awareness of footing is reduced. Even a small misplacement of the foot can result in a slip or loss of balance.
Ladder Instability During Climb or Descent
Another common scenario involves ladder movement caused by poor installation, worn fixings, or inadequate structural anchoring. When a ladder shifts unexpectedly during use, the user’s instinct is often to correct balance mid-climb, which can actually worsen instability and lead to a fall.
This type of accident is especially common in older loft systems where hinges, brackets, or locking mechanisms have loosened over time. It can also occur in retrofit installations where the ladder has been attached to non-reinforced sections of the loft opening, reducing its load-bearing reliability.
Falls Through Unsupported Ceiling Areas
More severe incidents can occur when individuals step onto areas of the loft that are not designed to bear weight. In many properties, insulation covers joists and can create a misleading visual surface, making it difficult to identify safe walking paths.
Stepping between joists onto plasterboard ceilings can result in partial or full ceiling collapse. This not only causes injury risk but also significant property damage. These incidents are typically linked to poor visibility, lack of boarding, or insufficient user awareness of structural layout.
Trips Caused by Displaced or Compressed Insulation
Insulation-related accidents are less dramatic but highly common. When insulation is compressed, uneven, or displaced through repeated use or storage activity, it creates irregular surfaces that are difficult to detect in low-light conditions.
These subtle height variations can lead to trips, ankle twists, or loss of balance, particularly in lofts without permanent flooring or designated walkways. The risk increases when users are unfamiliar with the loft layout or are moving quickly during short access visits.
Injuries Related to Loft Hatch Operation
The loft hatch itself can also be a source of injury if it is poorly maintained or incorrectly installed. Heavy or unbalanced hatch doors may drop suddenly if hinges, stays, or fixings are worn, placing unexpected strain on the user’s arms or shoulders.
In addition, inadequate clearance around the hatch opening can lead to head or shoulder impacts during entry and exit. These issues are often the result of retrofitted systems where spatial alignment and ergonomic movement have not been fully considered.
Errors in Ladder Setup and Deployment
Many loft accidents occur before the user even begins climbing. Incorrect ladder deployment – such as failing to fully extend locking mechanisms, positioning the ladder on unstable flooring, or setting the angle too steep or too shallow – can significantly compromise stability.
These errors are often associated with infrequent loft use, where users are less familiar with correct setup procedures. In such cases, rushed or assumed operation replaces proper safety checks, increasing the likelihood of failure during use.
Taken together, these scenarios demonstrate that loft accidents are rarely caused by a single point of failure. Instead, they result from a combination of structural design limitations, maintenance issues, and user assumptions. Addressing these factors through proper installation, regular inspection, and integrated loft access systems is essential to reducing risk.
Loft Ladder Safety Tips for Secure Access
Loft ladder safety depends on correct installation, appropriate system selection, and controlled user behaviour during ascent and descent.
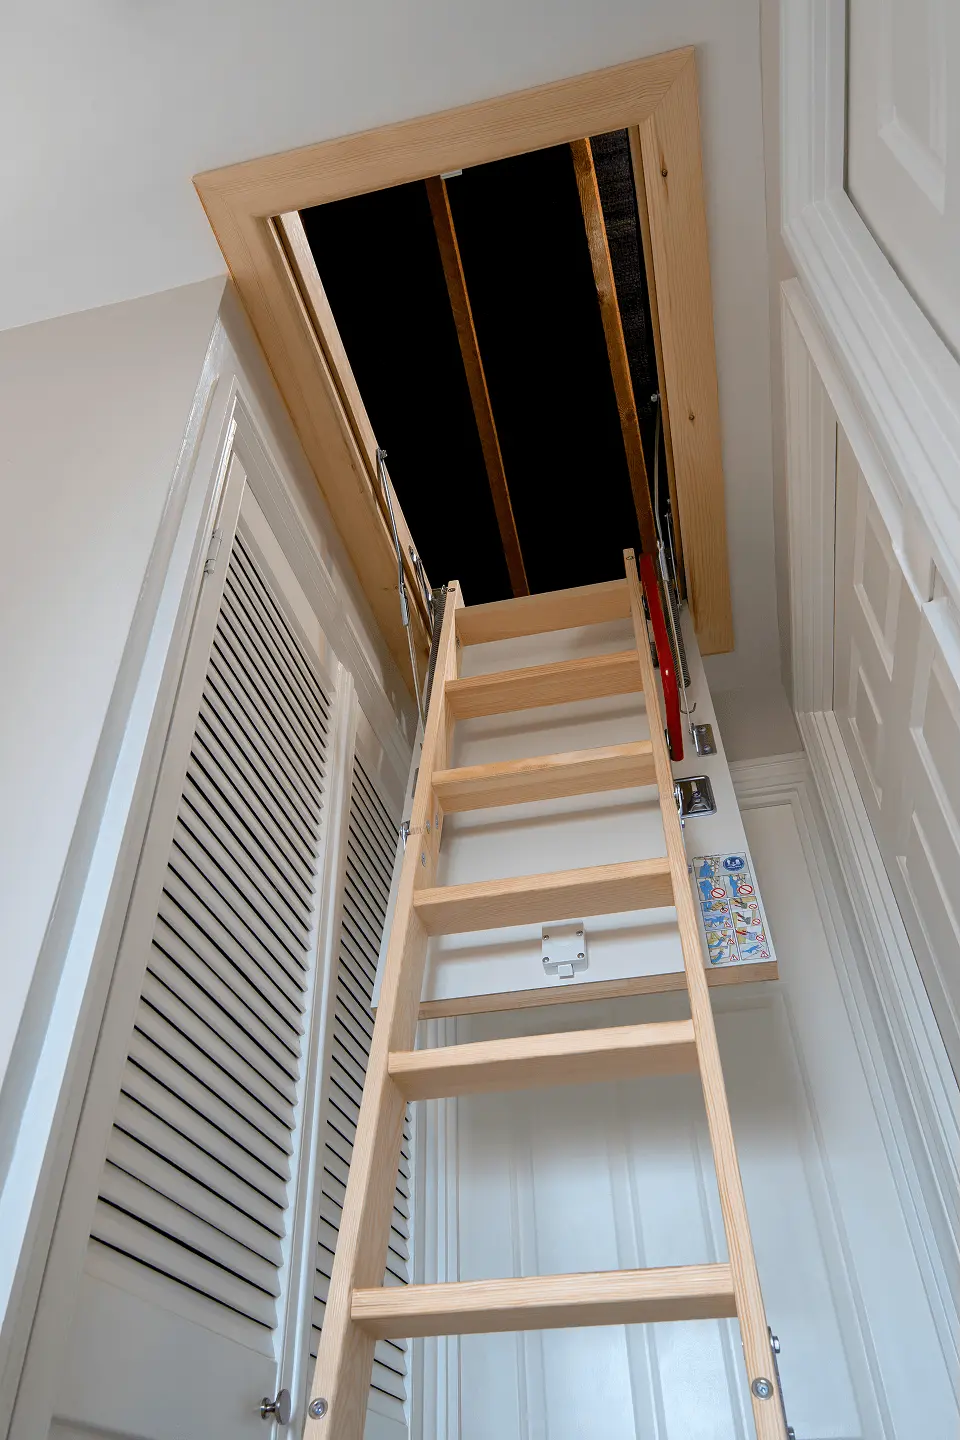
The most critical factor in ladder safety is structural anchoring. A loft ladder must be securely fixed to a reinforced opening capable of supporting repeated dynamic loads. If the anchoring points are weak or incorrectly positioned, even a high-quality ladder can become unstable under pressure.
User behaviour also plays a major role in reducing risk. Safe climbing technique involves maintaining steady movement, ensuring full contact with each rung, and avoiding overextension. Carrying items while climbing significantly increases instability and should be avoided where possible.
Modern engineered systems such as those available at InstaLoft are designed to improve stability, alignment, and locking performance, reducing many of the risks associated with traditional loft access methods.
Summary:
- Loft ladder safety relies on correct installation, appropriate system selection, and safe user behaviour during use.
- Secure structural anchoring to a reinforced loft opening is essential to prevent movement and instability under load.
- Safe climbing technique includes steady movement, full rung contact, and avoiding overreaching or carrying items while climbing.
- Poor anchoring or weak fixings significantly increase the risk of ladder failure, even with high-quality systems.
- Engineered loft ladder systems improve stability, alignment, and locking reliability compared to basic or older installations.
- Regular attention to safe use practices is just as important as correct installation in reducing accident risk.
Loft Hatch Safety and Structural Considerations
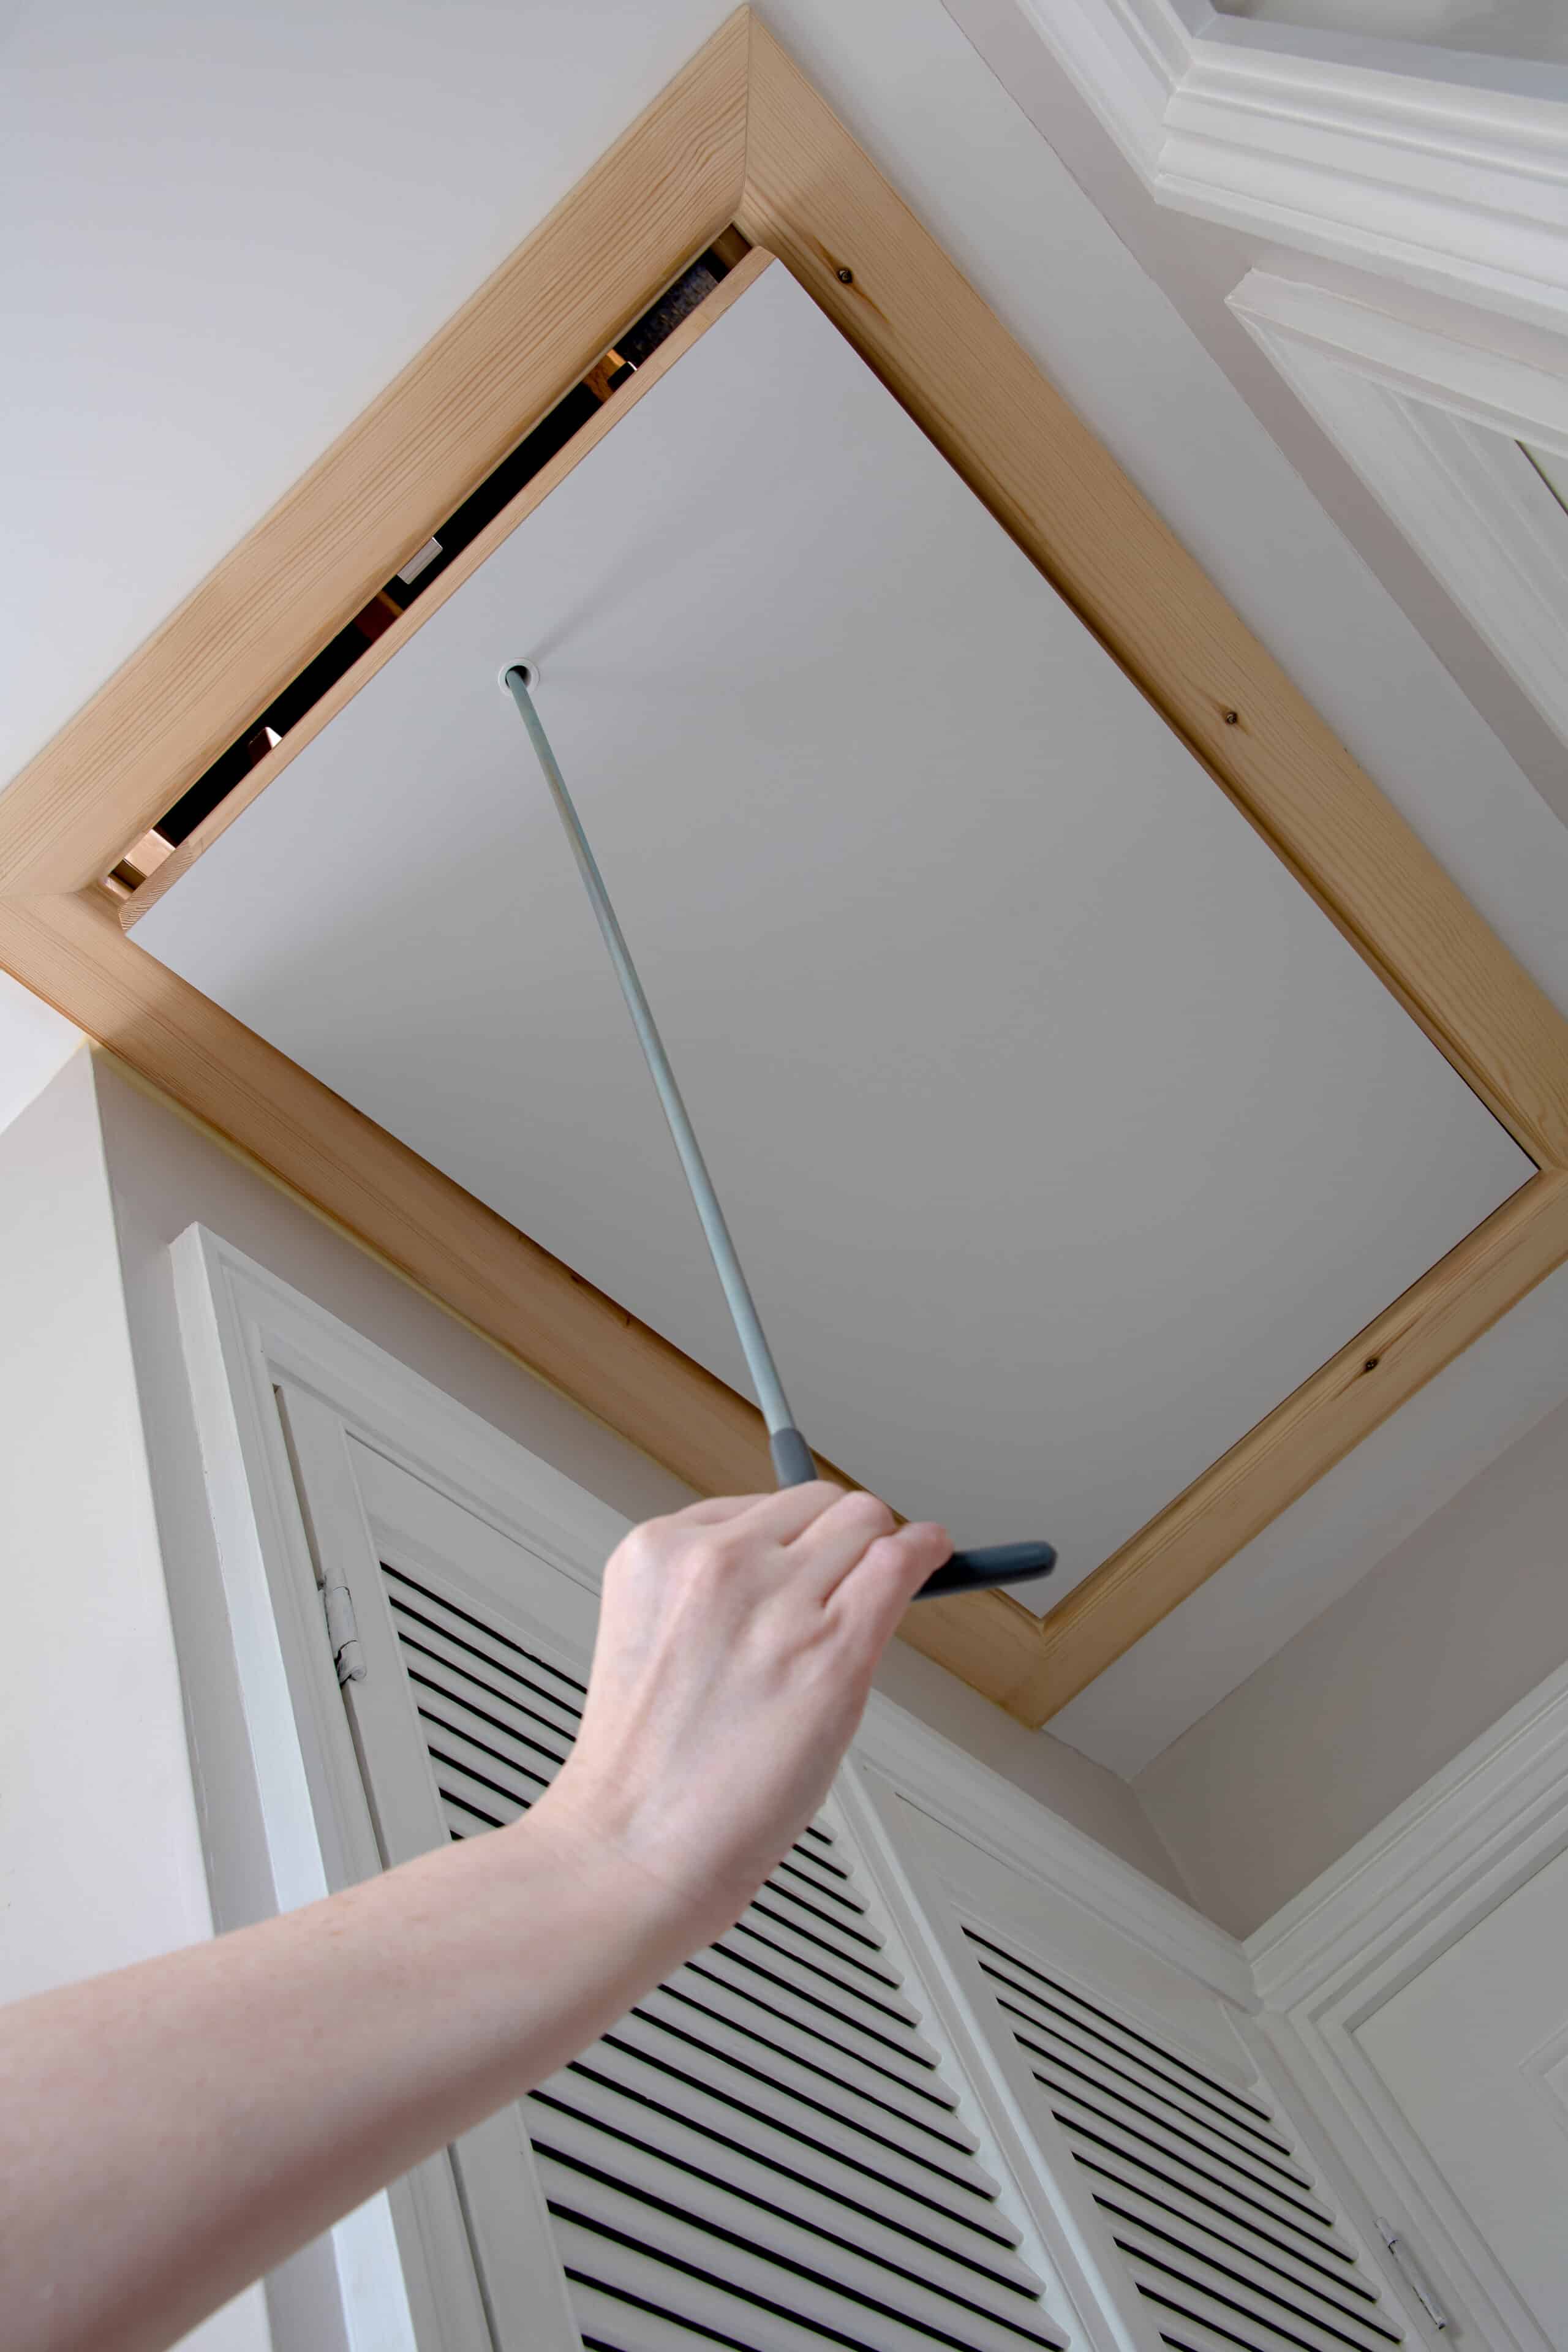
Loft hatch safety relates to the structural strength, alignment, and insulation performance of the loft access opening.
The loft hatch is a structural interruption in the ceiling and must be properly framed to distribute weight across surrounding joists. Without reinforcement, repeated use can lead to weakening of the surrounding structure, increasing the risk of deformation or failure over time.
Alignment between the hatch and ladder is also essential. Poor alignment can create awkward transition points where users are most vulnerable to slips or missteps. A properly designed hatch allows smooth, controlled movement between ladder and loft floor.
Thermal performance is another important consideration. A poorly sealed hatch can create heat loss and condensation issues, particularly where insulation is interrupted. Modern systems such as those available at InstaLoft are designed to maintain structural integrity while improving sealing and insulation compatibility.
Summary:
- Loft hatch safety depends on structural strength, correct alignment, and effective insulation performance.
- The hatch must be properly framed and reinforced to distribute load across surrounding joists and prevent structural weakening.
- Poor reinforcement can lead to deformation, reduced stability, and long-term failure of the access opening.
- Correct alignment between hatch and ladder is essential to ensure safe, controlled transition during entry and exit.
- Misalignment increases the risk of slips, missteps, and awkward load transfer between ladder and loft floor.
- Proper sealing reduces heat loss and condensation risks while maintaining insulation continuity.
- Modern loft hatch systems improve structural integrity, thermal performance, and safe access usability.
Loft Insulation Safety and Practical Risks
Loft insulation safety focuses on maintaining insulation performance while preventing compression, displacement, and moisture-related issues.
Insulation functions by trapping air within its structure, which is essential for thermal regulation. When loft insulation is compressed – often due to foot traffic or storage – it loses effectiveness, resulting in uneven heat retention and higher energy consumption.
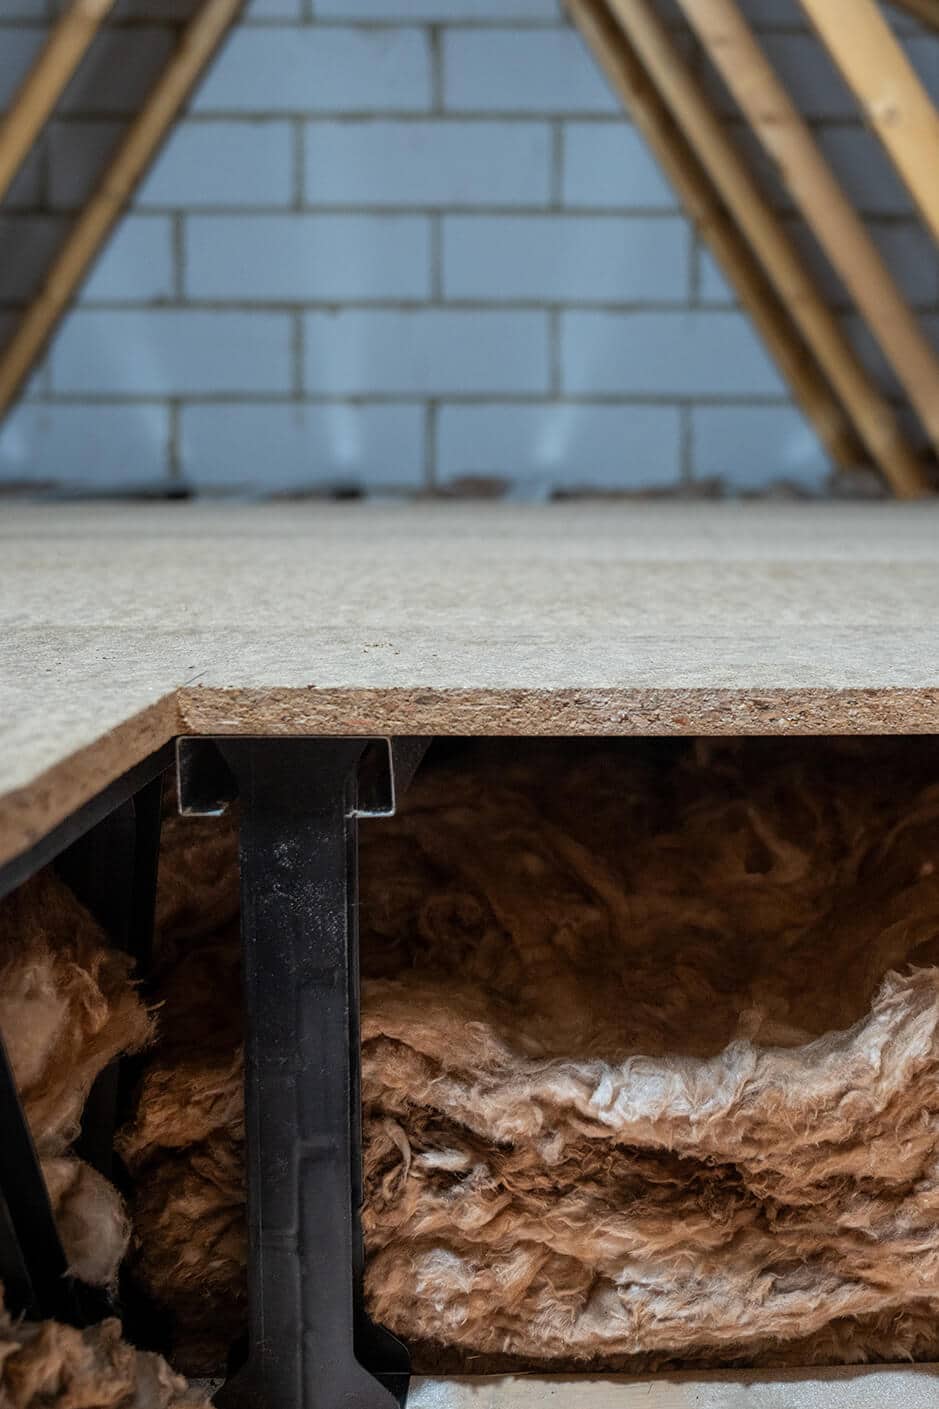
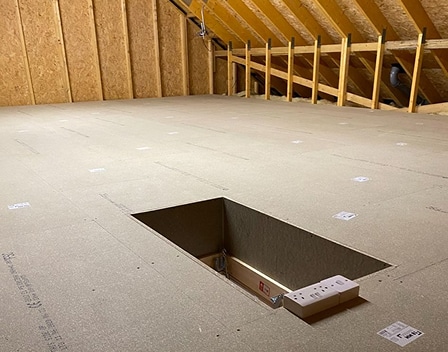
Another risk arises when insulation is disturbed by repeated access. This can create unstable walking surfaces and increase the likelihood of trips or falls within the loft space. Proper boarding systems are often required to maintain safe access pathways without compromising insulation performance.
Moisture is also a secondary risk factor. Poorly maintained insulation can contribute to condensation build-up, which may lead to mould growth or timber degradation over time if left unaddressed.
Summary:
- Loft insulation safety focuses on preserving thermal performance while avoiding compression, displacement, and moisture damage.
- Insulation works by trapping air, so when it is compressed through foot traffic or storage, its effectiveness is significantly reduced.
- Disturbed or uneven insulation can create unstable walking surfaces, increasing the risk of trips and falls in the loft.
- Safe access often requires proper boarding systems to protect insulation while providing stable walkways.
- Moisture build-up from poorly maintained insulation can lead to condensation, mould growth, and timber degradation.
- Maintaining insulation integrity is essential for both energy efficiency and long-term structural safety.
Integrating Loft Safety Systems for Best Performance
Loft safety is maximised when ladders, hatches, and protective systems are designed as a single integrated unit.
When loft components are installed independently, inconsistencies in load paths, geometry, and spacing can introduce avoidable risks. Integrated systems ensure that ladder deployment aligns correctly with hatch positioning, reducing strain on both the user and the structure.
Additional safety features such as loft railings and balustrades provide critical support during the transition between ladder and loft floor. These are particularly valuable in situations where loft access is frequent or where users may be carrying items.
Solutions such as InstaLoft Loft Railing and Balustrades improve stability and reduce fall risk at the most vulnerable point of access.
Loft Fall Prevention Measures
Loft fall prevention measures focus on reducing the risk of slips, trips, and structural missteps by improving access design, visibility, and load-bearing safety within the loft environment.
Secure and Stable Ladder Installation
A properly installed loft ladder is the first line of defence against falls. Stability depends on correct anchoring to reinforced structural points around the loft hatch opening. When a ladder is securely fixed, it minimises lateral movement during ascent and descent, reducing the likelihood of loss of balance.
Loose fixings, incorrect angles, or worn hinges significantly increase fall risk, particularly during rapid or repeated use.
Safe Transition Between Ladder and Loft Floor
A high-risk point for falls is the transition between the top of the ladder and the loft floor. Preventing accidents in this area requires clear alignment between ladder and hatch, along with sufficient structural support at the entry point.
Adding supporting features such as railings or balustrades improves stability during this step change, helping users maintain balance when shifting weight from ladder to loft surface.
Improved Visibility and Loft Lighting
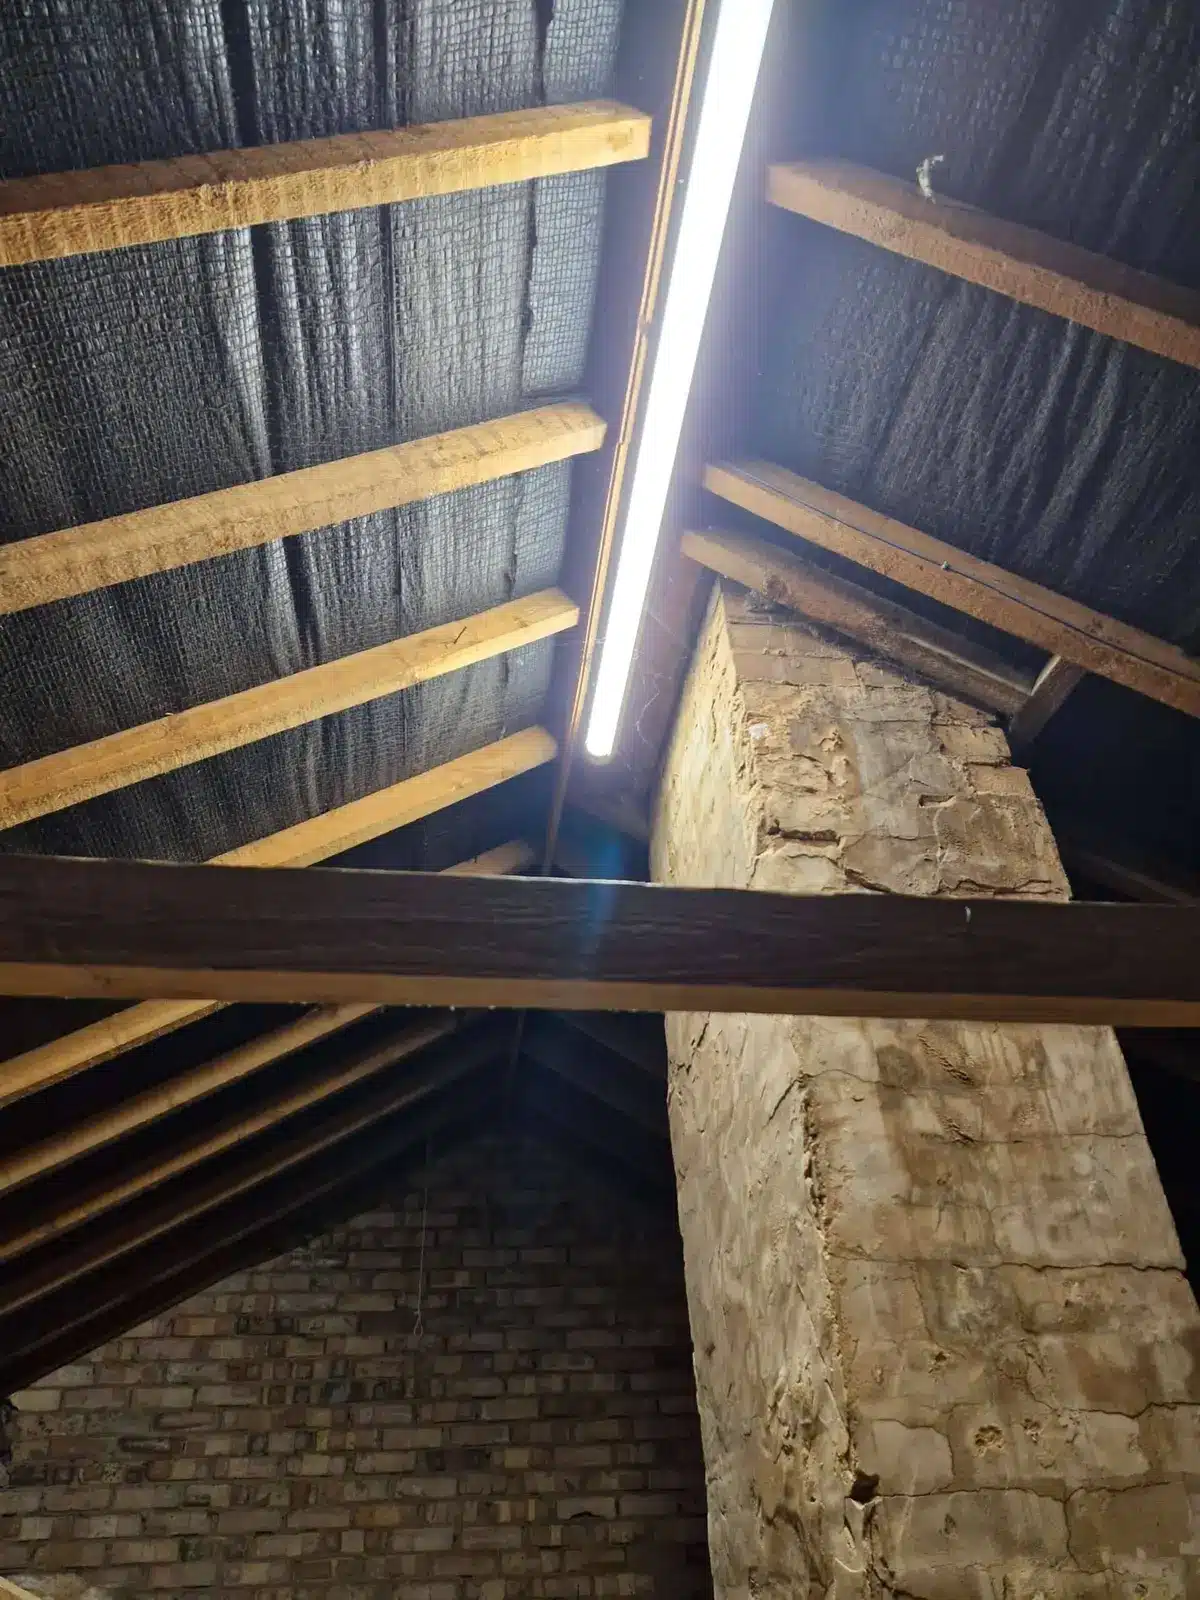
Poor visibility is a major contributor to loft falls. Dim or uneven lighting makes it difficult to identify joists, boarding edges, or insulation-covered hazards.
Installing consistent loft lighting reduces missteps by improving spatial awareness and making structural pathways clearly visible, particularly in larger or irregular loft layouts.
Proper Walking Surfaces and Load Distribution
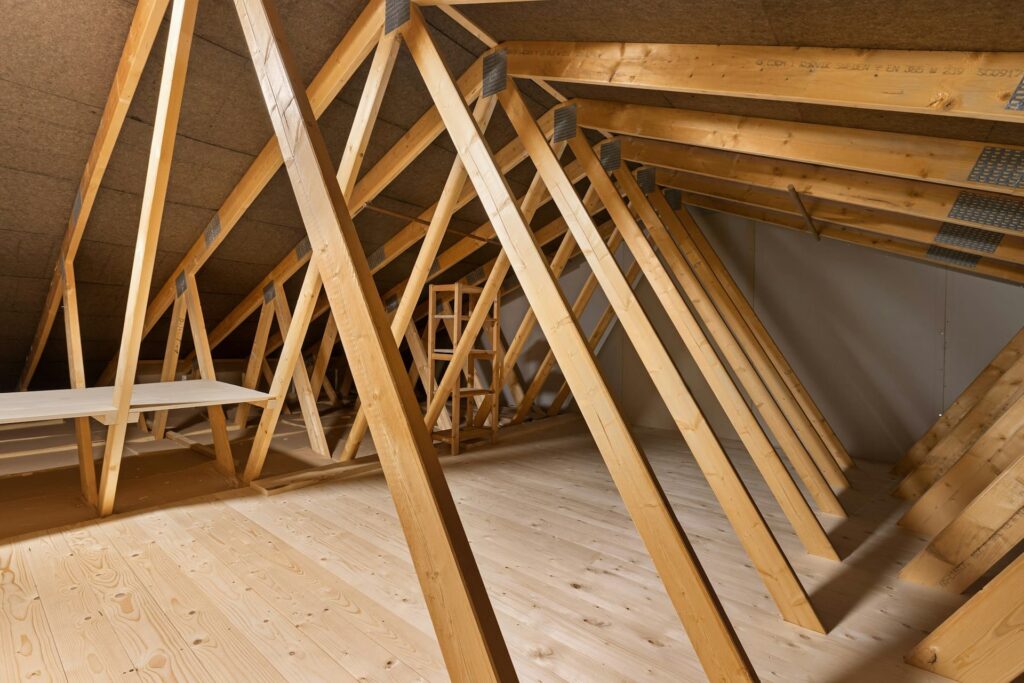
Walking directly on insulation or unsupported plasterboard significantly increases the risk of structural failure or falls through the ceiling. Safe loft environments require designated load-bearing walkways or properly installed boarding systems.
These surfaces ensure weight is distributed across joists rather than weak ceiling materials, reducing the risk of collapse or injury.
Managing Clutter and Safe Storage Practices
Excess or poorly placed storage is a common cause of loft trips and falls. Items left in access pathways or placed over unstable surfaces can obstruct movement and create hidden hazards.
Maintaining clear access routes and avoiding overloaded storage zones helps ensure safe navigation through the loft space.
Controlled Access and Safe User Behaviour
Many loft falls occur due to rushed or careless access behaviour. Safe use requires deliberate, controlled movement, especially when carrying items or navigating uneven surfaces.
Maintaining three points of contact on ladders, avoiding overreaching, and ensuring full engagement with each step are essential behaviours that significantly reduce fall risk.
Integrated Safety Systems
Modern loft systems that combine ladders, reinforced hatches, and safety features such as railings provide a more controlled access environment. Integrated designs reduce misalignment issues and improve overall structural reliability during use.
By ensuring all components work together, the likelihood of accidental falls is significantly reduced.
Long-Term Loft Safety Maintenance
Ongoing maintenance is essential for ensuring that loft safety systems remain effective over time.
Ladders should be regularly inspected for wear in hinges, joints, and locking mechanisms. Any signs of instability should be addressed immediately to prevent failure during use. Hatches should also be checked for alignment and structural integrity, particularly where seasonal movement or building settlement may affect positioning.
Insulation conditions should be monitored to ensure it remains evenly distributed and free from compression. Any displaced areas should be corrected to restore both thermal performance and safe movement conditions within the loft.
Regular maintenance ensures that small issues do not develop into larger structural or safety concerns over time.
Final Thoughts
Loft safety is achieved through the coordinated design and maintenance of access systems, structural components, and insulation protection measures.
A safe loft environment requires properly installed ladders, structurally reinforced hatches, and carefully maintained insulation systems that work together as a unified structure. When these elements are correctly implemented, the loft becomes both safer to use and more energy efficient.
For homeowners seeking long-term reliability, professionally designed systems such as those offered by InstaLoft provide an integrated approach that significantly improves loft safety while maintaining performance and usability.
If you’re considering loft boarding or improving your loft access safety, contact our team to book your assessment with a specialist surveyor to review your loft setup and recommend the safest and most suitable solution.
Loft Safety FAQs
What is Loft Safety and Why is It Important?
Loft safety refers to the safe design and use of loft access systems, including ladders, hatches, and insulation. It is important because loft spaces involve height access and structural openings that can pose serious risks if not properly managed.
What Are the Most Important Loft Ladder Safety Tips?
The most important safety advice when using a ladder includes ensuring secure installation, maintaining three points of contact when climbing, avoiding carrying heavy items, and regularly checking ladder stability and fixings.
How Do I Know If My Loft Hatch is Safe?
A safe loft hatch should open and close smoothly, be properly framed into ceiling joists, and align correctly with the ladder system. It should also maintain insulation continuity and not show signs of structural weakness.
Can Loft Insulation Affect Safety?
Yes. Loft insulation can become a safety issue if it is compressed, displaced, or used as a walking surface without proper boarding. This can create unstable footing and reduce thermal efficiency.
Do I Need Professional Installation for Loft Safety Systems?
Professional installation is strongly recommended because loft systems require correct load distribution, precise alignment, and compatibility between components to ensure long-term safety and performance.