





Boarding a Loft in the UK: Complete Homeowner Guide
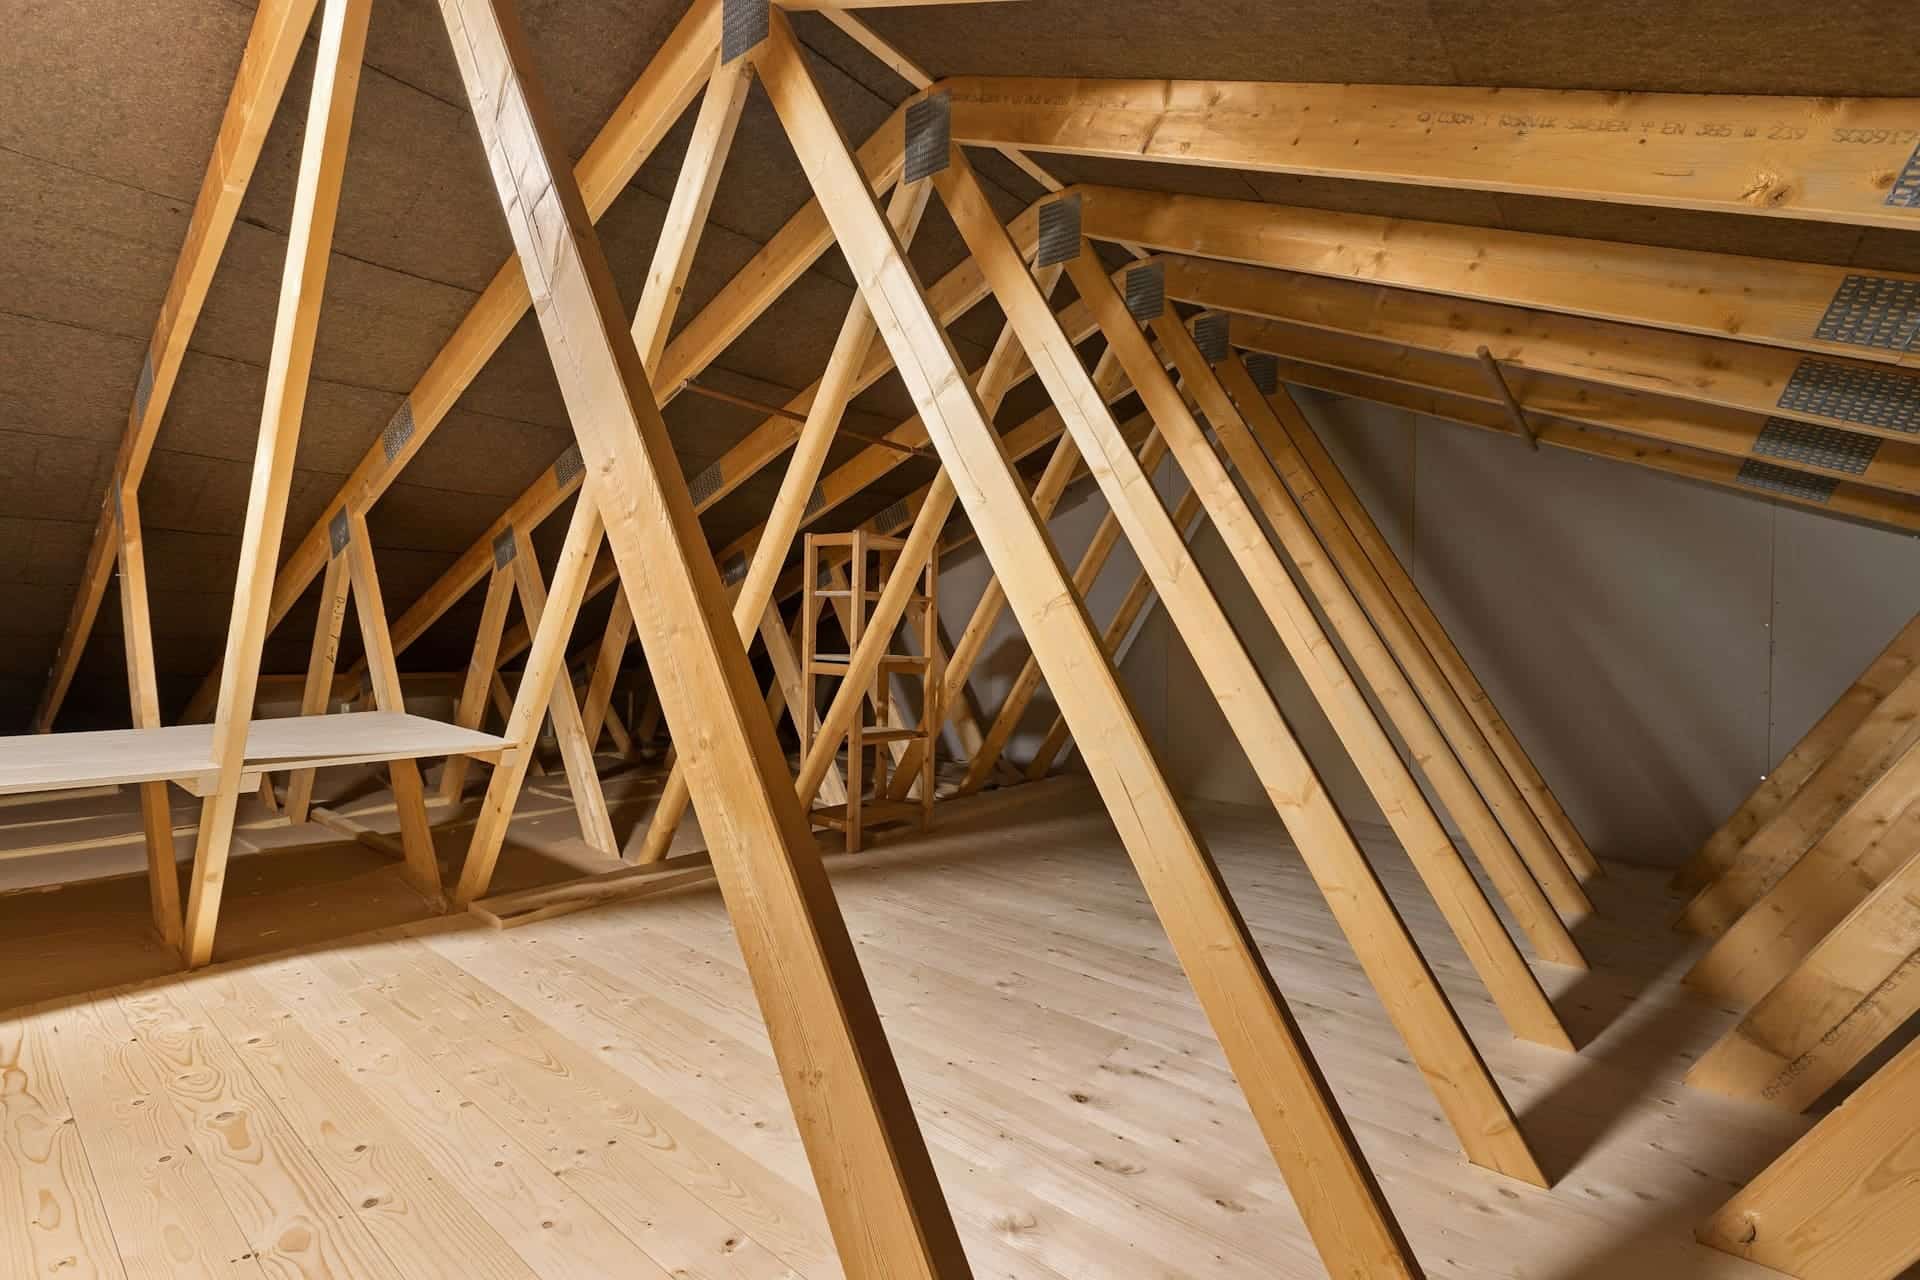
Loft Boarding in the UK: Key Takeaways
Most UK lofts can be boarded safely, with raised loft boarding recommended to meet modern insulation standards. Planning permission is rarely required, and most installations are completed within a single day. A loft survey is carried out first to determine structural suitability, with professional loft boarding starting from £985.
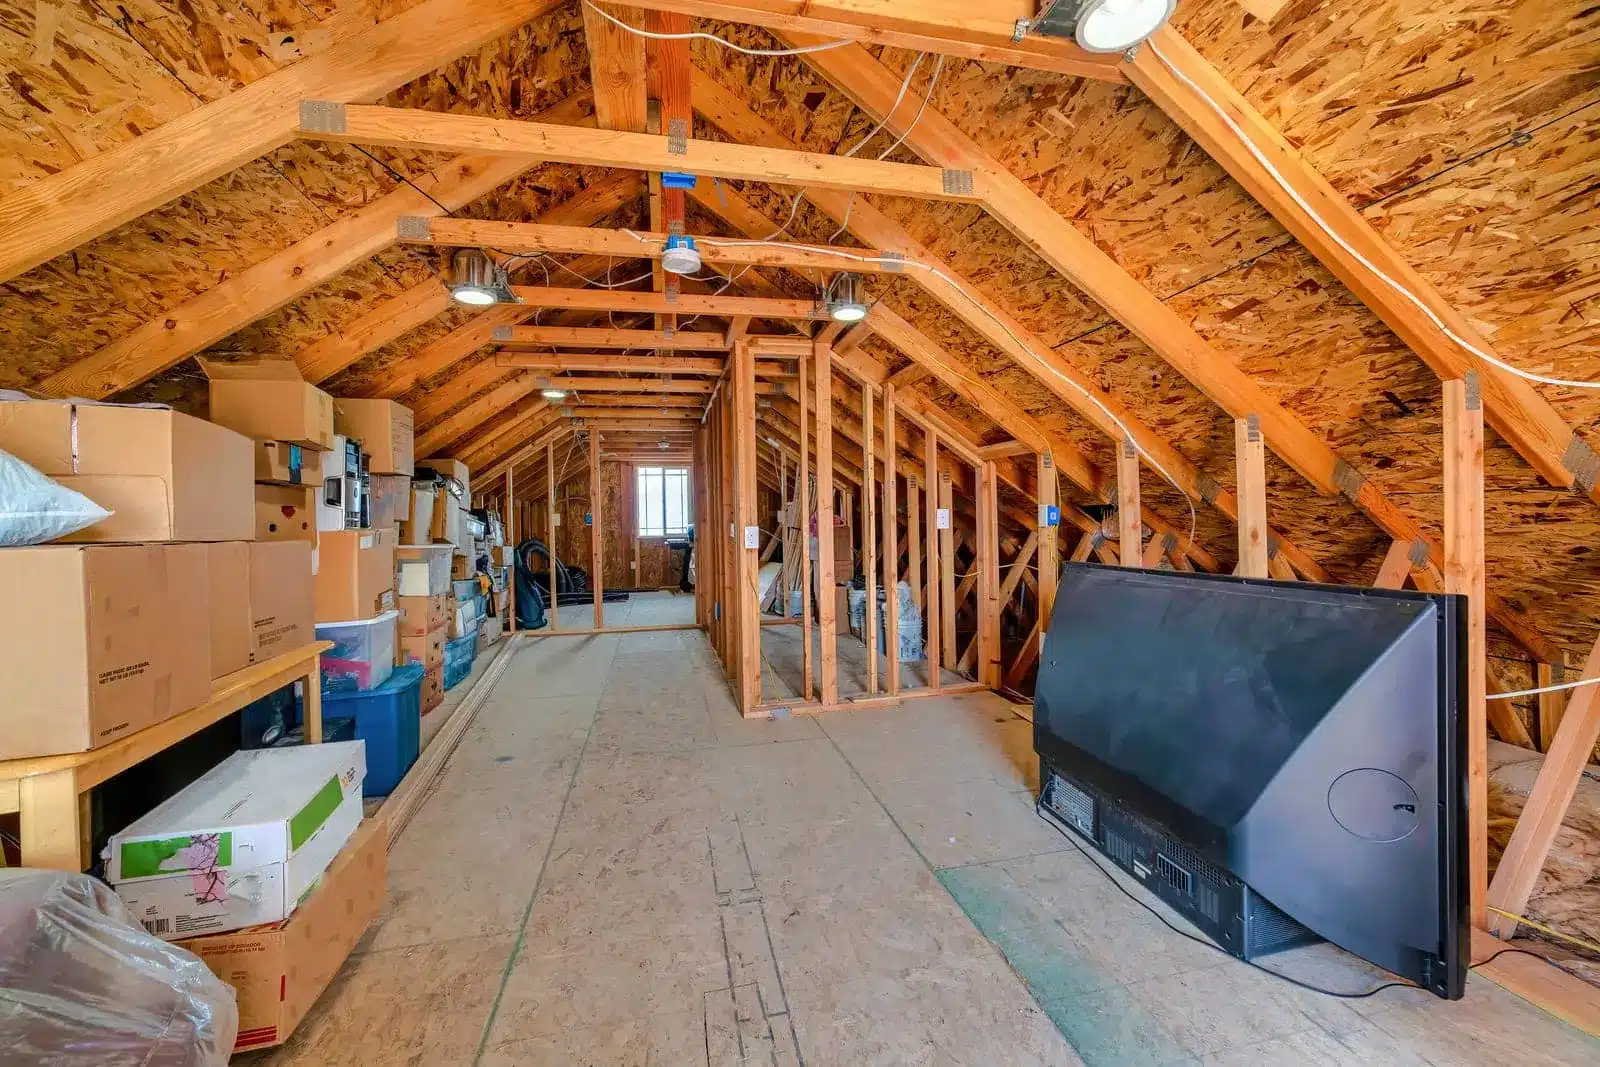
For many UK homeowners, the loft is one of the most underused areas in the home. Often seen as difficult to access or unsuitable for storage, it is frequently left empty. However, with a professionally installed loft boarding system, this space can be transformed into a safe, clean, and organised storage area – usually without planning permission, major building work, or lengthy disruption.
Loft boarding has become increasingly popular as rising house prices and storage costs encourage homeowners to make better use of the space they already have. A boarded loft can free up bedrooms, reduce garage clutter, and provide convenient storage for seasonal and household items. Having completed more than 72,000 loft installations across the UK, we have seen first-hand how different property types, insulation standards, and roof structures affect the suitability of loft boarding systems.
Not all loft boarding systems are equal, though. The quality of the installation and whether it properly accounts for insulation, ventilation, and structural support can make a big difference. Poorly fitted boards, especially those placed directly on insulation, can reduce energy efficiency, restrict airflow, and lead to damp problems.
This guide explains everything UK homeowners need to know about loft boarding, including how the process works, the different systems available, building regulation requirements, typical costs, and why raised loft boarding systems are often the better long-term solution. Whether you’re considering boarding your loft or simply exploring your options, this guide will help you make an informed decision.
Contents
- What Is Loft Boarding?
- Why More UK Homeowners Are Boarding Their Lofts
- Is Your Property Suitable?
- UK Building Regulations and Insulation Rules
- Do You Need Planning Permission?
- Raised vs Standard Loft Boarding Systems
- Property Type Considerations Across the UK
- Regional Climate and Condensation Risks
- How Long Does Loft Boarding Take?
- Loft Boarding Costs in the UK
- Why Professional Installation Matters
- Frequently Asked Questions
What Is Loft Boarding?
Loft boarding installs a stable floor in your loft for practical storage – and when done correctly, it also helps protect your insulation and energy efficiency.
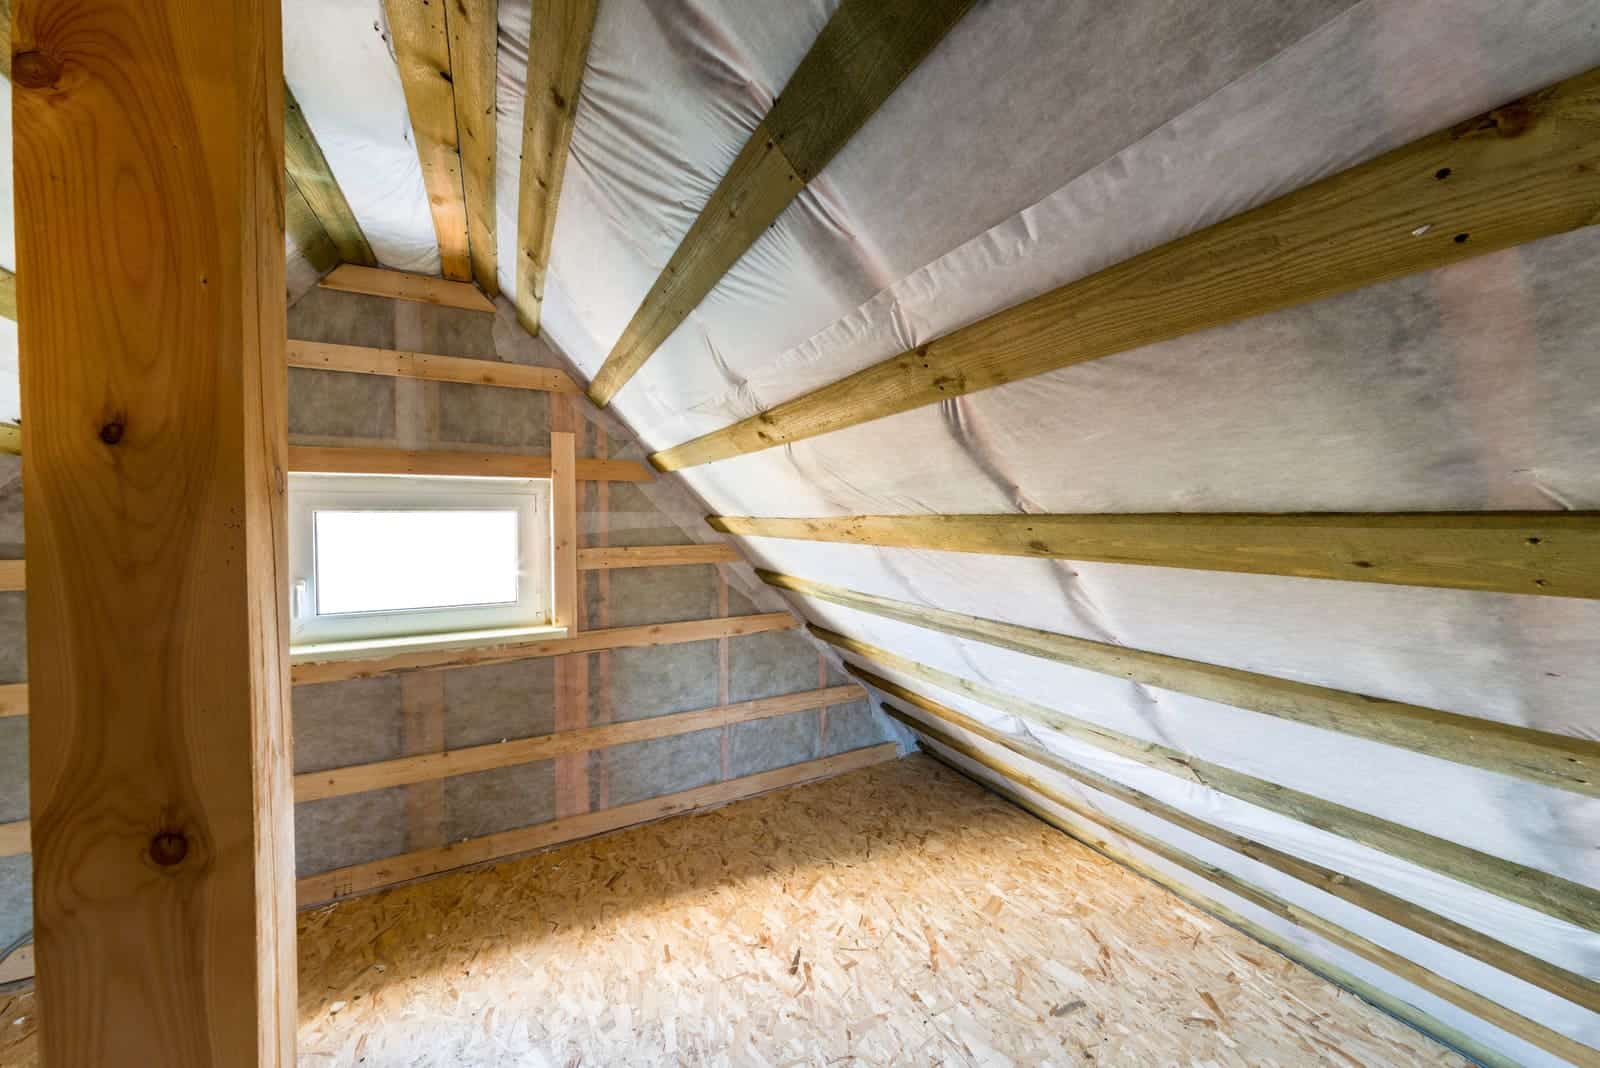
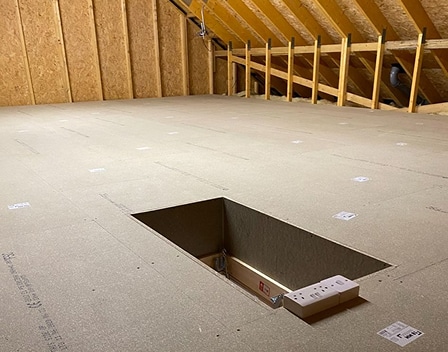
Loft boarding is the process of installing strong, load-bearing boards above your loft joists to create a usable, walkable storage area within your attic space. It allows homeowners to make better use of unused loft space for storing items such as boxes, suitcases, seasonal decorations, archive documents, and general household belongings.
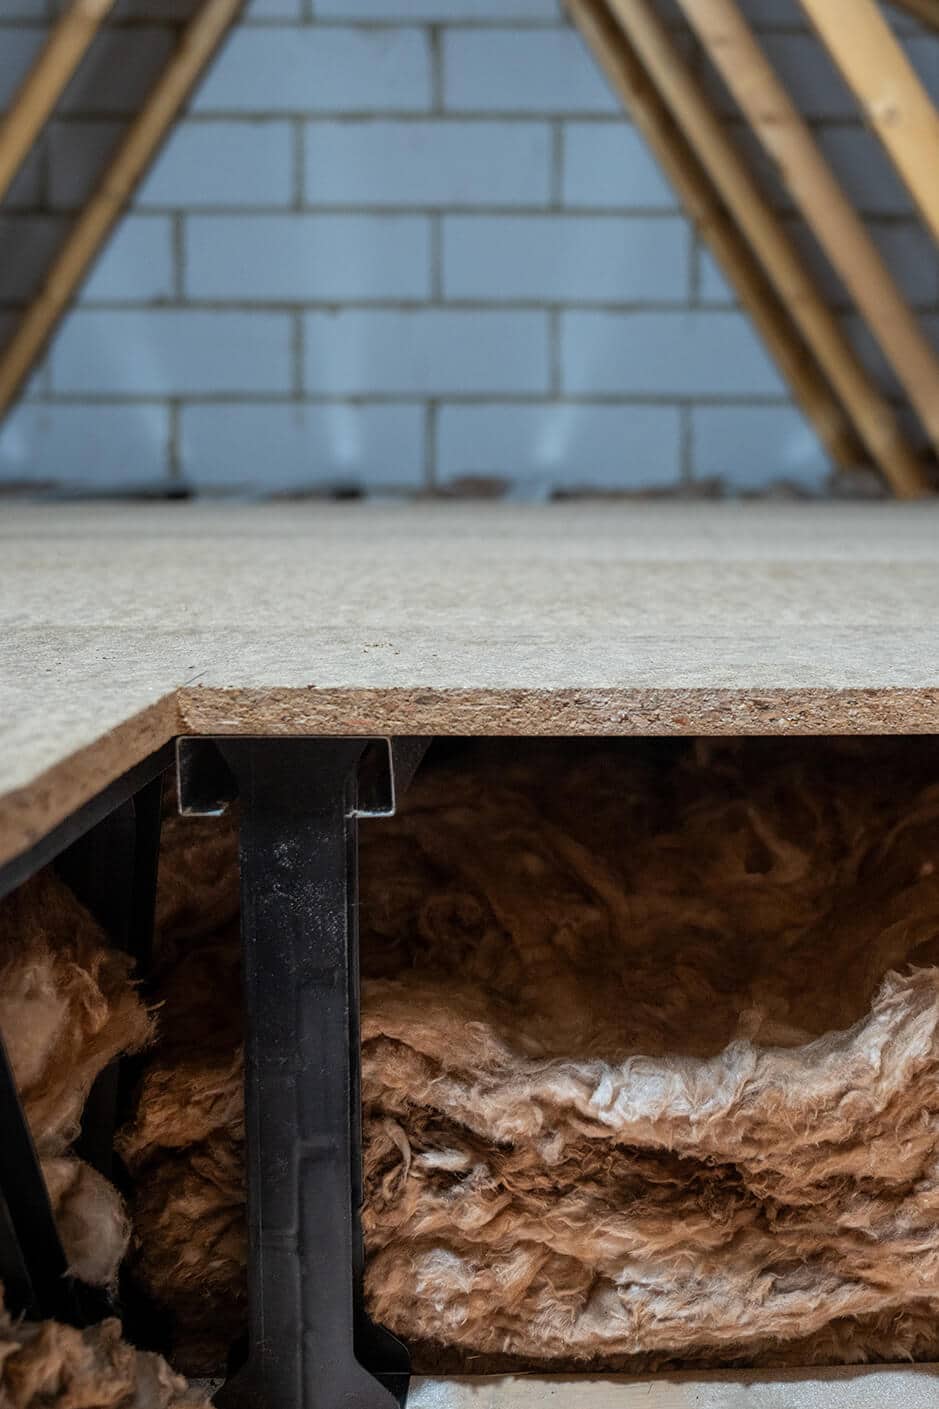
Modern loft boarding systems are typically raised above the insulation using specialist supports known as loft legs. This is a critical distinction: standard boards laid directly onto insulation compress the material, reducing its thermal resistance and potentially affecting your home’s energy performance. Raised systems preserve the full insulation depth while still creating a stable and safe storage platform above it.
A professionally boarded loft also improves safety and accessibility. Rather than balancing across ceiling joists or loose timbers, homeowners gain a solid, durable surface to walk on and store items safely. It is a practical, cost-effective solution that stops well short of a full loft conversion – no habitable room is created, no stairs are required, and in most cases no planning permission is needed.
Why More UK Homeowners Are Boarding Their Lofts?
With house prices high and storage space at a premium, loft boarding has become one of the most practical and affordable home improvements available to UK homeowners.
Across the UK, we have seen the demand for professional loft boarding has risen substantially. Several converging trends help explain this:
- House prices remain elevated, making moving home a costly way to gain more space
- Self-storage unit costs have increased, with many households paying ongoing monthly fees for items that could be stored at home
- Families are growing, and homes that once had adequate space now need more built-in storage
- Greater awareness of energy efficiency has led homeowners to look more carefully at loft insulation and ventilation
- Increased property transaction activity means more homeowners want to add practical value before selling
Loft boarding creates practical storage without major renovation work, protects loft insulation and energy efficiency when a raised system is used, and provides a stable, secure surface that makes the loft genuinely usable rather than simply accessible in theory.
InstaLoft provides professional loft boarding services across a wide range of UK regions. You can explore the full locations we cover to find your nearest installation team.
Is Your Property Suitable for Loft Boarding?
Most UK homes can accommodate some form of loft boarding, but suitability depends on roof structure, joist condition, insulation depth, and available head height – all of which a professional survey will assess.
Before any work begins, it is important to understand whether your property is suitable for safe and effective loft boarding. Homes across the UK vary significantly in age, construction type, roof design, insulation levels, and loft layout, all of which influence the type of boarding system that is most appropriate.
| Property Type | Typical Loft Characteristics | Boarding Suitability | Key Considerations |
| Victorian & Edwardian Terraces | Smaller lofts, lower head height, narrower access hatches | Good | May require bespoke layouts and improved access solutions |
| 1930s–1960s Semi-Detached Homes | Generous loft space with traditional roof structures | Excellent | Often ideal for raised loft boarding systems |
| Detached Properties | Large loft areas with substantial storage potential | Excellent | Deep insulation often requires raised boarding |
| New-Build Homes | Trussed roofs with internal webbing and restricted floor area | Good | Storage zones typically created between roof trusses |
| Rural Stone-Built Properties | Irregular joist spacing and older timber structures | Moderate to Good | Structural assessment and ventilation checks recommended |
| Bungalows | Wide, accessible loft spaces with good floor area | Excellent | Often provide some of the largest storage capacities |
| Converted Properties | Variable layouts depending on previous alterations | Variable | Professional survey required to assess suitability |
Traditional Terraced and Victorian Properties
Terraced homes form a large proportion of UK housing stock, particularly in cities such as Leeds, Sheffield, Birmingham, and Cardiff. These homes often have smaller loft spaces with lower head height and narrower access hatches. Despite these constraints, raised loft boarding systems can still provide very practical storage when correctly designed for the space.
Semi-Detached and Detached Properties
Semi-detached and detached homes generally offer more usable loft space and are very well suited to boarding. However, many properties built since the 1990s contain deep insulation layers – sometimes 270mm or more – to comply with energy efficiency requirements. In these cases, raised boarding is essential rather than optional. Properties in areas such as Solihull, York, Northampton, and Cheltenham typically fall into this category.
New-Build Homes
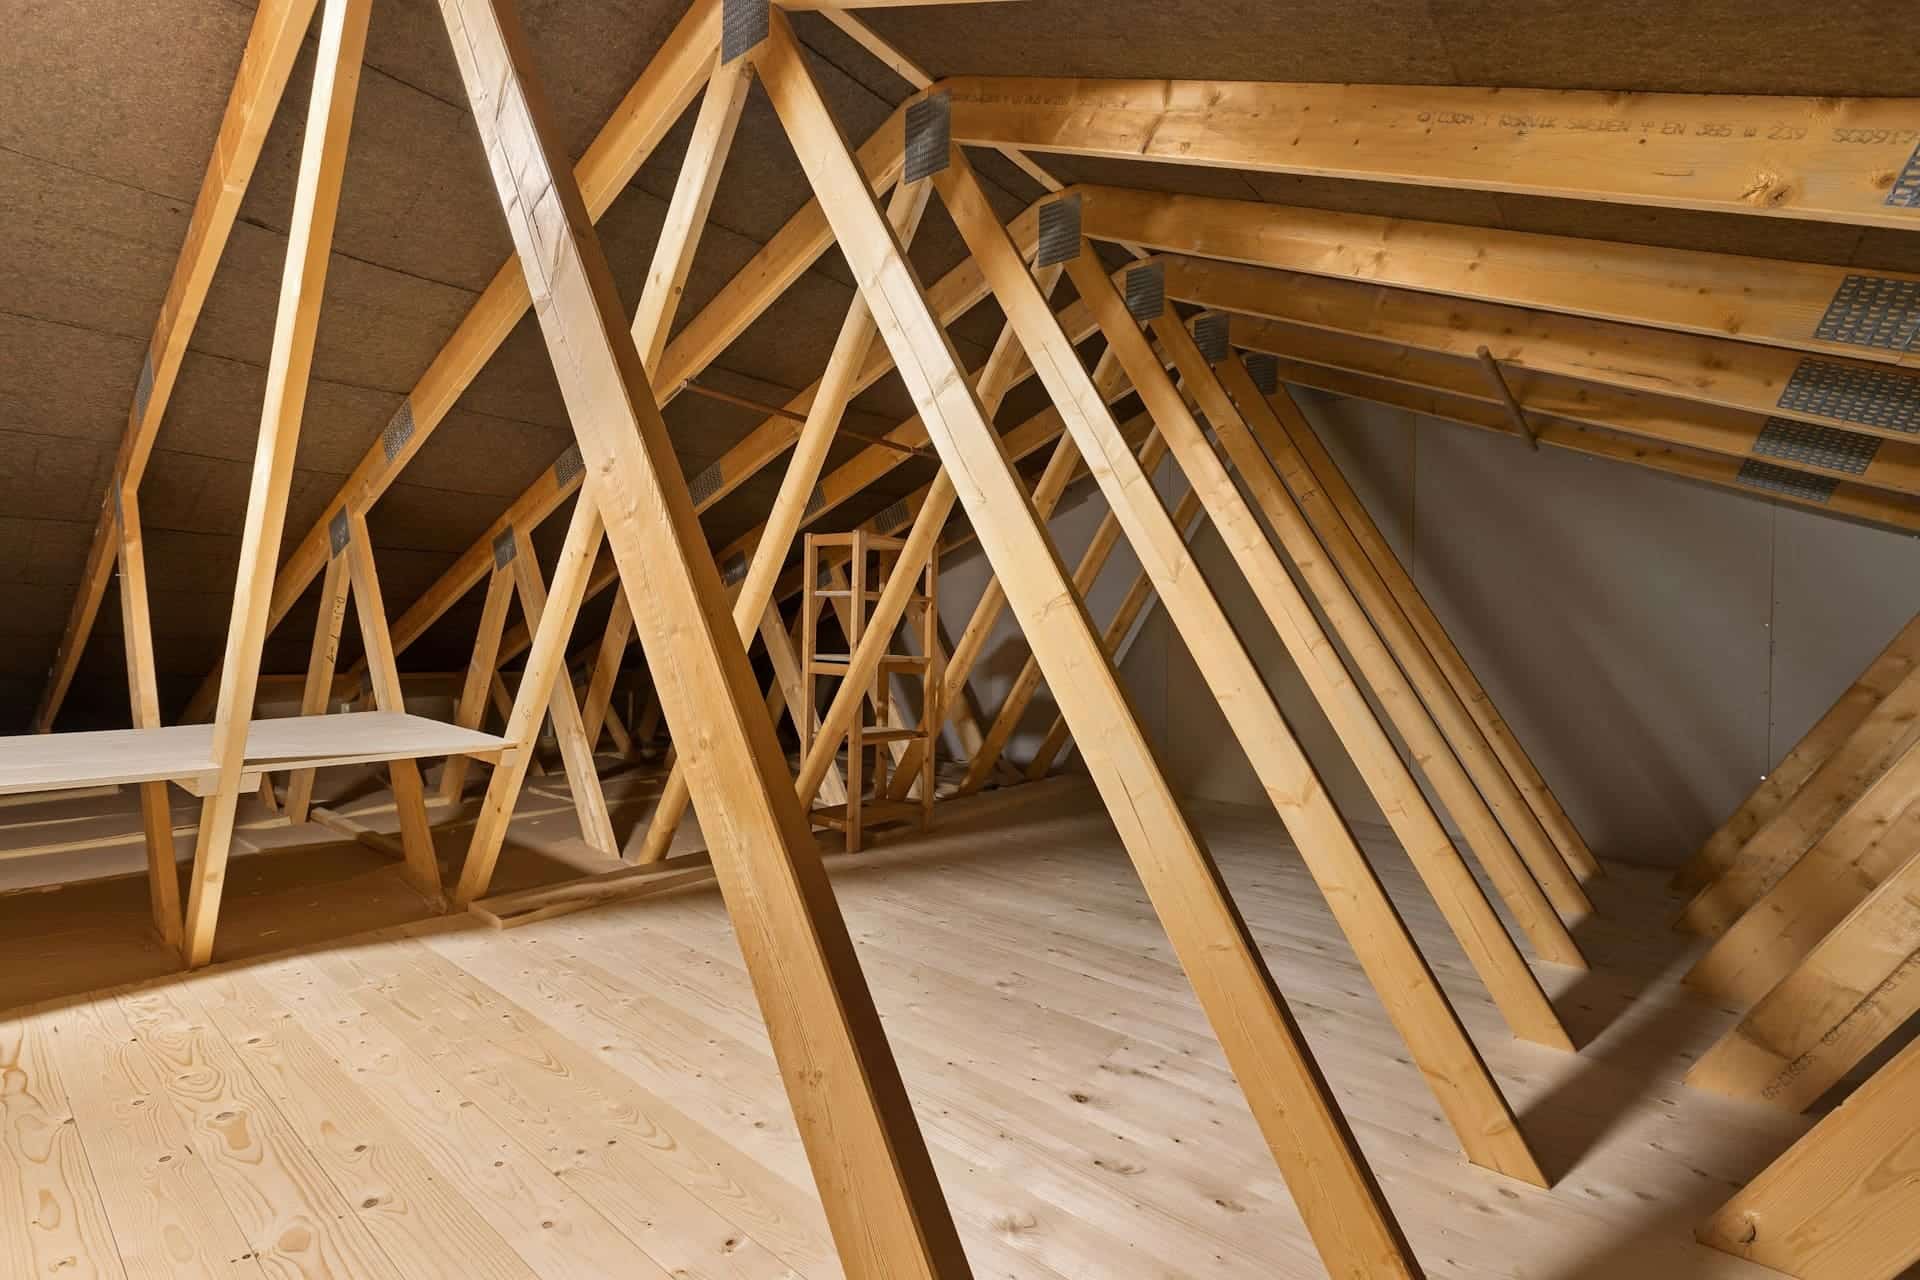
Modern new-build properties frequently use trussed roof systems, which include internal webbing that can limit usable floor space. However, loft boarding for new builds is still possible in many cases. Raised boarding systems can be designed to create practical storage zones between the trusses, and a professional assessment will identify the best layout for your specific property.
Older Stone-Built and Rural Properties
Rural and period properties – particularly common across Wales, Yorkshire, and parts of the Midlands – can present unique challenges including irregular joist spacing, lower roof pitches, and ageing timber. These homes often benefit from bespoke boarding solutions. Proper ventilation assessment is also especially important in older buildings to prevent moisture issues.
What Are the UK Building Regulations and Insulation Rules?
Loft boarding for storage does not typically require building regulations approval, but loft boarding should be installed in a way that does not compromise compliance with Part A or Part L requirements to avoid compromising your home’s safety and thermal performance.
One of the most important considerations when boarding a loft in the UK is understanding how the work relates to current building regulations. While loft boarding for storage purposes does not typically require formal approval, the installation must be carried out in a way that does not compromise the structural integrity, fire safety, or energy efficiency of the property.
Part A – Structural Safety
Under Part A of the Building Regulations (applicable across England and Wales, with equivalent standards in Scotland and Northern Ireland), any alterations must not compromise structural stability. Loft boarding must distribute weight safely across existing joists without overloading them. Professional installers will assess joist size, spacing, and condition before recommending the appropriate boarding system.
Part L – Conservation of Fuel and Power
Part L of the Building Regulations sets minimum standards for energy efficiency. Compressing loft insulation reduces its thermal resistance (R-value), meaning heat escapes more easily from the home. This is not only an energy concern but can also affect your home’s Energy Performance Certificate (EPC) rating – increasingly important as minimum EPC standards continue to evolve across England and Wales.
Our raised loft boarding systems are specifically designed to comply with Part L requirements by preserving insulation depth and maintaining airflow beneath the boards. This is why professional installation is strongly recommended over DIY approaches.
Welsh Building Regulations
In Wales, building regulations are administered separately by the Welsh Government. Loft boarding installations in Welsh homes should comply with the equivalent Welsh standards for structural safety and energy conservation. Homeowners in cities such as Newport and Swansea should ensure their installer is familiar with these requirements.
Scottish Building Regulations
Scotland operates under the Scottish Building Standards system, administered by the Scottish Government rather than the UK-wide framework. The relevant technical standards are set out in the Building (Scotland) Regulations 2004, with Section 6 covering energy and Section 3 covering structural requirements. For loft boarding, this means work must account for adequate load-bearing capacity, thermal insulation continuity, and appropriate ventilation to prevent moisture build-up – broadly comparable to England’s requirements but enforced through a different approval process.
Homeowners in Scotland should be aware that certain works may require a Building Warrant before proceeding, particularly where structural changes are involved. A qualified installer familiar with Scottish standards will be able to advise on whether a warrant is needed and ensure the installation is completed in compliance with local authority requirements.
Northern Irish Building Regulations
Northern Ireland operates under The Building Regulations (Northern Ireland) 2012, overseen by the Department of Finance rather than any devolved building standards body. The regulations cover structural integrity, fire safety, and thermal performance, with Technical Booklets providing the detailed guidance equivalent to England’s Approved Documents. Loft boarding installations must meet these booklet standards, particularly in relation to floor loading, insulation depth, and roof space ventilation.
Unlike in England and Wales, building control in Northern Ireland is handled exclusively by local district councils. Homeowners should contact their local council’s building control department to confirm whether their project requires approval and to ensure any work carried out meets the applicable technical standards.

Do You Need Planning Permission for Loft Boarding in the UK?
In the vast majority of cases, loft boarding for household storage does not require planning permission – but there are important exceptions, particularly for listed buildings and properties in conservation areas.
Loft boarding in the UK usually doesn’t require planning permission if you’re using the space for household storage and not creating a habitable room.
Planning permission is generally not required when:
- The loft is being boarded purely for storage purposes
- No structural alterations are being made to the roof
- The loft is not being converted into a bedroom, office, or other living space
- The external appearance of the property is not being changed
Planning permission is likely required when:
- Carrying out a full loft conversion to create a habitable room
- Installing dormer windows or roof lights that alter the roofline
- The property is a listed building or located within a conservation area
It is always advisable to check with your local planning authority if you are unsure about your specific circumstances. InstaLoft’s professional team can also advise during the loft survey and assessment process.
How Do Raised Systems Compare With Standard Loft Boarding Systems?
The choice between a raised system and standard boarding has a direct impact on your home’s insulation performance, energy bills, and long-term loft health – and in most UK homes, raised boarding is the recommended approach.
Not all loft boarding systems are the same. The method used has a significant impact on insulation performance, energy efficiency, and long-term value.
Standard (Direct) Boarding
Standard boarding involves laying boards directly across the loft joists or on top of existing insulation. While this approach has a lower upfront cost, it typically compresses insulation, reduces thermal efficiency, and restricts airflow – increasing condensation risk and potentially invalidating energy performance gains.
Raised Loft Boarding
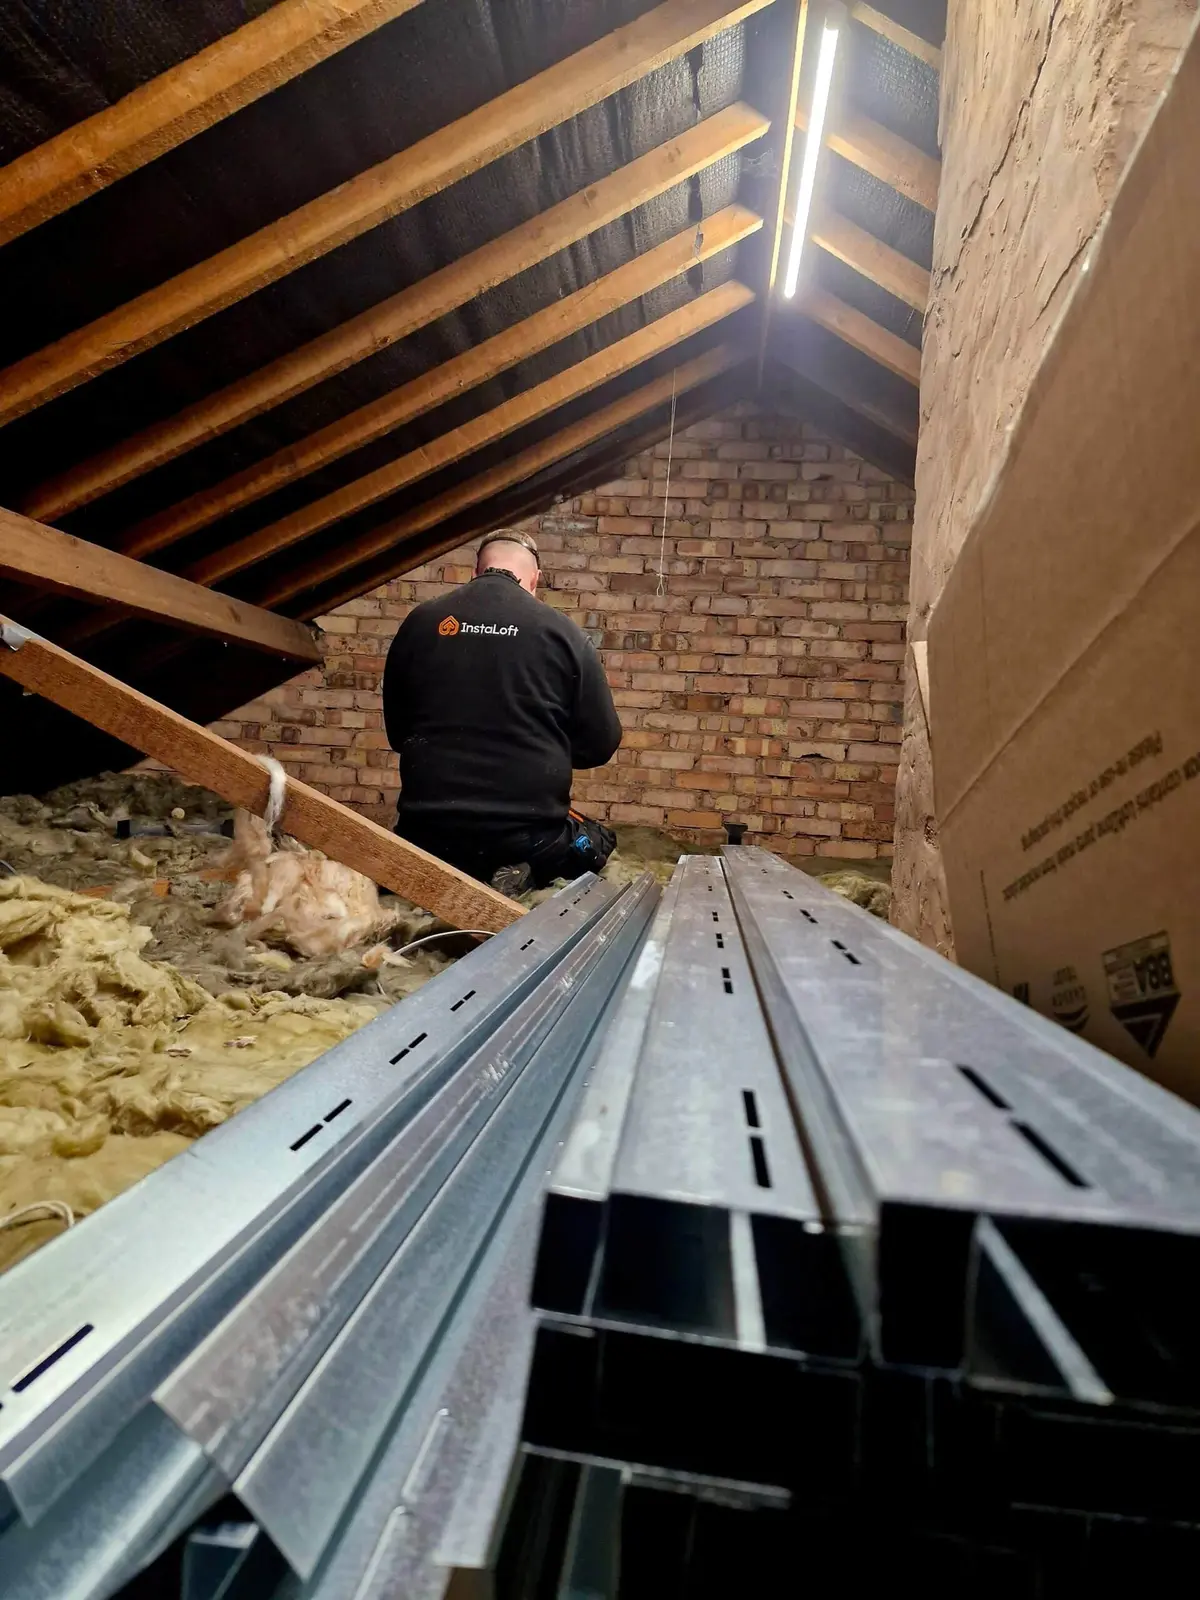
Raised loft boarding uses specialist supports – such as the LoftZone system used by InstaLoft – to elevate the boarding above the insulation layer. This approach preserves full insulation depth, maintains essential airflow beneath the boarding, distributes load more safely, and supports compliance with Part L of the Building Regulations.
For most UK homes – particularly those built or re-insulated in the past 20 years – a raised boarding system is the recommended and often necessary choice. InstaLoft’s loft boarding packages include raised systems as standard.
Raised vs Standard Loft Boarding Systems
| Feature | Standard Boarding | Raised Loft Boarding |
| Protects insulation | No | Yes |
| Preserves airflow | Limited | Yes |
| Helps prevent condensation | No | Yes |
| Suitable for modern insulation depths | No | Yes |
| Energy efficiency impact | Can reduce performance | Maintains performance |
| Building Regulations friendly | Often problematic | Recommended |
| Upfront cost | Lower | Higher |
| Long-term value | Lower | Higher |
What Are the Key Local Property Type Considerations Across the UK?
UK housing is remarkably diverse, and the right loft boarding approach varies by property age, construction type, and region – from Yorkshire’s Victorian terraces to new-builds across the South East.
Depending on the location of your property, there will be a number of considerations that you should take into account when planning your loft boarding. Considerations include:
Yorkshire Properties
Yorkshire has a wide mix of property types – from Victorian back-to-back terraces in Bradford and Huddersfield to larger modern detached properties across Wakefield, Doncaster, and Hull. Yorkshire’s colder winters and higher rainfall increase the importance of ventilation and condensation management in all loft spaces.
West Midlands Properties
The West Midlands has a high proportion of inter-war semi-detached and post-war housing. Homes across Birmingham, Coventry, Wolverhampton, and Walsall often have relatively spacious lofts, though insulation depth varies considerably between older and newer builds.
East of England and East Midlands
Counties such as Norfolk, Essex, Cambridgeshire, Derbyshire, Leicestershire, and Nottinghamshire contain a mix of market town properties and city homes. Raised boarding is the standard recommendation across this region, particularly given the deep insulation found in newer and recently retrofitted homes.
South East and Home Counties
Homes across Watford, Reading, Guildford, Milton Keynes, and Oxford span Victorian terraces, 1930s semis, and contemporary new-builds. Raised boarding systems are typically required across this region due to modern insulation standards.
North West England
Across the North West – including Greater Manchester, Merseyside, and Cheshire – there is significant Victorian, Edwardian, and post-war housing. Cities such as Liverpool, Warrington, and Stockport have seen growing demand as many homes in the area lack adequate built-in storage.
Wales
Welsh homes range from stone-built rural cottages to modern urban developments. Coastal properties in areas such as Swansea and Cardiff face higher moisture exposure, making ventilation a particularly important consideration. Explore our Wales loft boarding pages for region-specific detail.
Not sure whether your loft is suitable?
Book a professional loft survey to identify insulation depth, ventilation requirements, structural suitability, and available storage capacity at your property today.
Are There Regional Climate and Condensation Risks?
Condensation is one of the most common causes of loft damage in UK homes, and the risk is significantly higher in wetter regions – making ventilation-preserving raised boarding especially important in these areas.
Climate plays a meaningful role in loft boarding requirements across the UK. Condensation in loft spaces is one of the most common issues homeowners face – and poor boarding installation can make it significantly worse.
Condensation forms when warm, moist air rises from living areas and meets cold surfaces in a poorly ventilated loft. If airflow is restricted – for example, by boards laid directly onto insulation – moisture has nowhere to escape and can lead to mould growth, timber rot, and damage to stored belongings.
Higher-Risk Regions
The following areas carry elevated condensation risk due to higher rainfall, coastal exposure, or colder temperatures:
- Wales and the Welsh coast – higher annual rainfall and humidity
- Yorkshire and the Pennines – cold winters and significant temperature fluctuations
- North West England – persistent damp conditions in urban and semi-rural areas
- Rural East Anglia and the Fens – fog and moisture-laden air during colder months
In all these regions, a raised loft boarding system that preserves airflow beneath the boards is essential. You can also explore InstaLoft’s loft insulation services to ensure your existing insulation is adequate before boarding takes place.
How Long Does Loft Boarding Take?
Most professional loft boarding installations are completed within a single day, though the overall process from survey to completion spans several stages – each with its own typical timeframe.
One of the most common questions homeowners ask when researching loft boarding is how long the process takes. The answer depends on the size of the loft, the boarding system chosen, and any additional work required – but the full journey breaks down into two clear phases: pre-installation and installation day.
Pre-Installation
- Survey and quote (30-60 minutes, booked in advance) – A qualified surveyor visits the property to assess the loft structure, insulation depth, ventilation pathways, and access requirements. A detailed quote is provided on this basis.
- Asbestos check (carried out during the survey, results typically within 1–3 days if sampling is needed) – The surveyor visually inspects loft materials (e.g. old insulation, pipe lagging, boarding) for signs of asbestos-containing materials, particularly relevant in properties built or insulated before 2000. If a material is suspected but not visually confirmable, a sample may be sent for laboratory analysis. Installation cannot proceed in the affected area until results are confirmed safe, or until safe removal/encapsulation by a licensed specialist has taken place.
- Booking and scheduling (same day to 1-3 days) – Once the quote is accepted, your installation day is confirmed. In most cases, this is arranged quickly and to a time that suits the household.
Installation Day
- Final measurements and marking (30-90 minutes) – On the day of installation, the boarding layout is planned and marked out in detail to maximise storage space and ensure compliance with the agreed specification.
- Joist preparation and reinforcement (1-3 hours) – The structural support is checked and adjusted where necessary to ensure safe weight distribution across the loft. Any concerns identified at this stage are addressed before boarding begins.
- Board installation (2-6 hours) – Loft boards are fitted using the agreed system – either standard or raised. For most properties, this is the longest part of the process and the time required scales with the size of the loft being boarded.
- Safety and quality checks (30-60 minutes) – Stability, finish, and alignment are inspected to confirm the installation meets InstaLoft’s quality standards.
- Clean-up and final inspection (30-60 minutes) – The work area is cleared, any debris is removed, and a final walkthrough is completed with the homeowner. Once this stage is finished, the loft is safe for storage straight away.
Larger projects that include additional features such as loft lighting, loft shelving, loft lining, loft hatches, or loft ladders may require slightly longer. Your surveyor will give you an accurate time estimate during the assessment.
What Are Loft Boarding Costs in the UK?
Loft boarding prices in the UK vary based on loft size, property type, and the level of installation required – with InstaLoft’s professionally installed raised boarding systems starting from £985.
The cost of boarding a loft in the UK varies depending on a number of factors, including the size of the loft, the property type, the boarding system chosen, and any additional work required. InstaLoft’s professionally installed loft boarding starts from £985, covering a raised boarding system designed to protect insulation and meet current building standards.
The key factors that influence the final price include:
- Loft size and the total area to be boarded
- Whether a raised or standard system is required (raised is recommended for most UK homes)
- The condition and spacing of existing joists
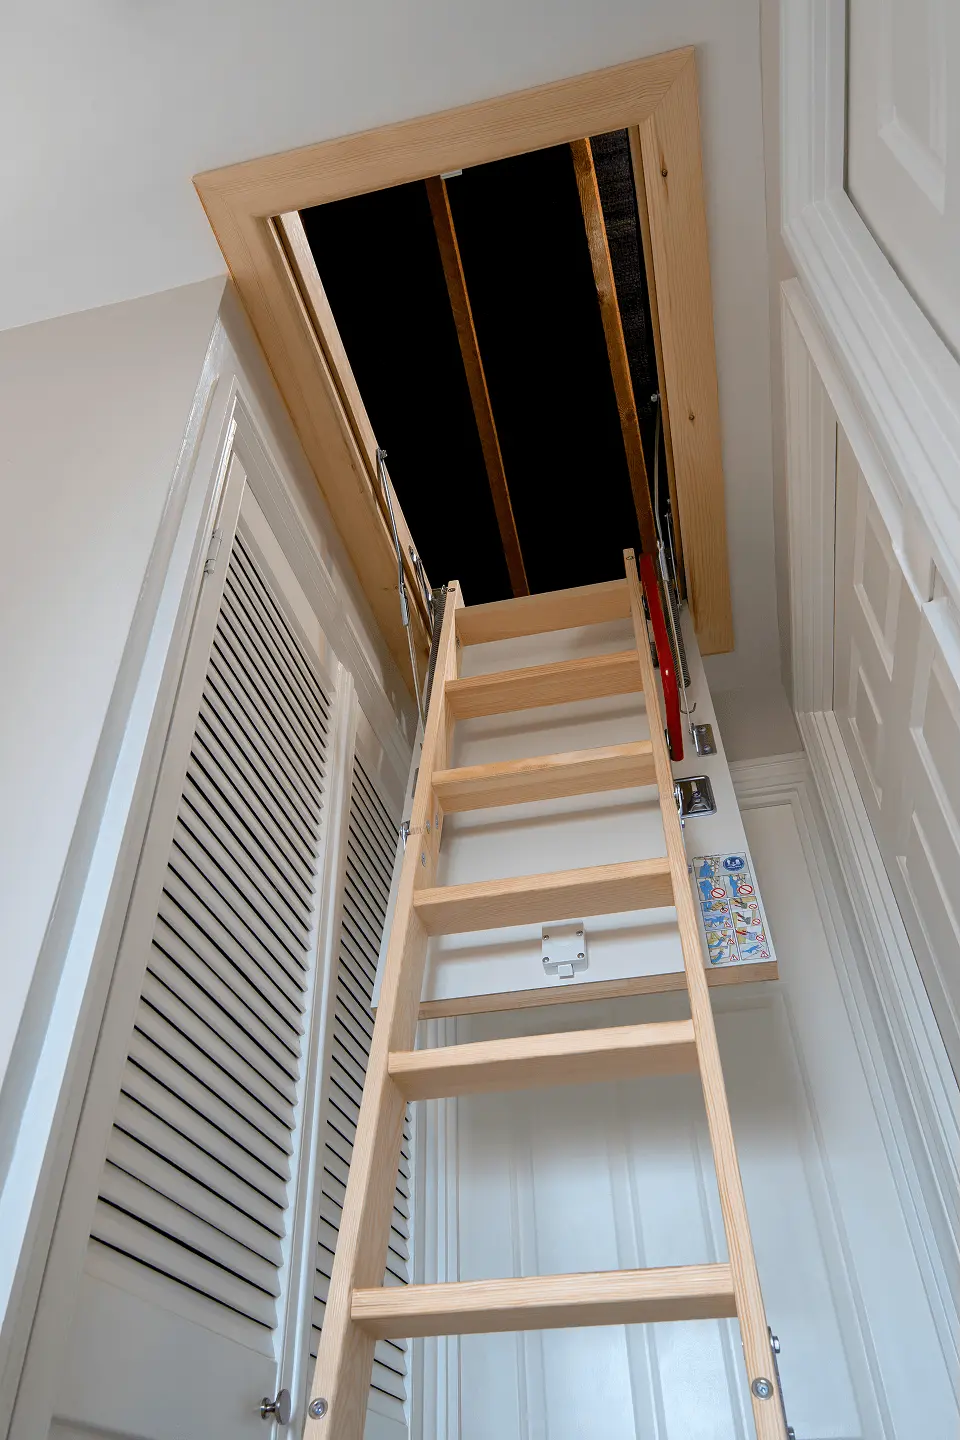
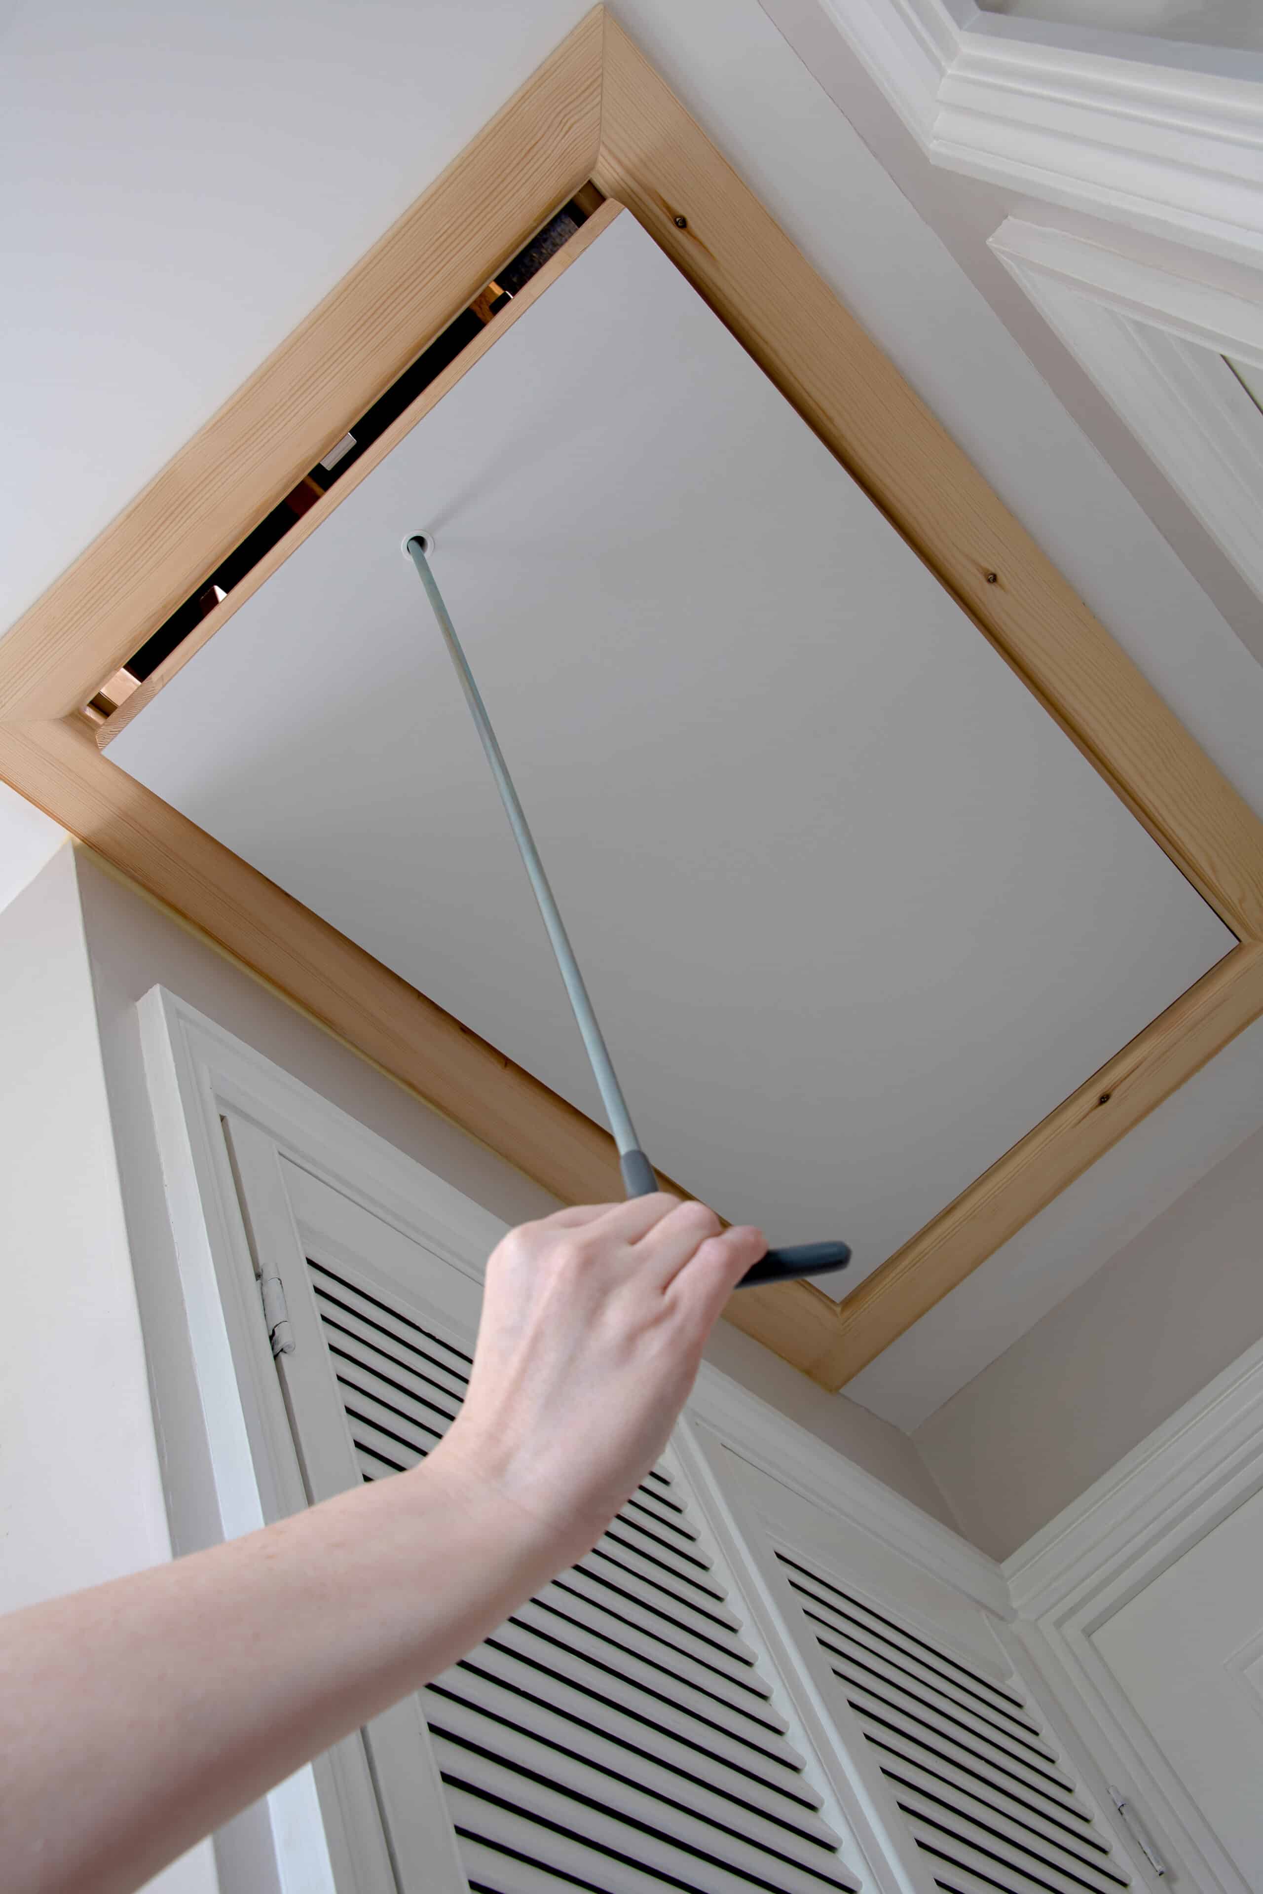
- Access improvements – loft ladder installation or hatch enlargement
- Additional extras – lighting, shelving, insulation top-up, loft lining
InstaLoft offers a range of loft boarding packages to suit different budgets and property types, as well as flexible finance options to help spread the cost. The best way to receive an accurate, no-obligation quote is to arrange a free loft survey.
Loft Boarding Cost Comparison (UK)
| Option | Typical Cost | Best For |
| Standard loft boarding | £700 – £1,500 | Basic storage on a lower budget |
| Raised loft boarding system | £985 – £2,500 | Most UK homes with modern insulation |
| Raised system with extras | £1,500 – £3,500+ | Added features like lighting or shelving |
| Large or complex lofts | £2,500 – £5,000+ | Detached or structurally complex properties |
| Partial (zoned) boarding | £600 – £1,200 | Limited storage areas or trussed roofs |
For more information on loft boarding installation costs, check out our blog How much does loft boarding cost for storage?
Why Does Professional Installation Matter?
Professional loft boarding is about far more than convenience – it ensures your insulation is protected, your structure is safe, your ventilation is maintained, and your installation complies with UK building standards.
Insulation Compliance
Incorrect boarding can compress insulation and reduce your home’s thermal efficiency, potentially affecting your EPC rating. Professional installers ensure the system complies with Part L and that insulation depth is preserved throughout the installation.
Structural Safety
Overloading loft joists is a genuine risk with poorly planned DIY installations. Professional assessors identify joist size, spacing, and load capacity before any boards are fitted – especially important in older properties where joists may already be under stress.
Ventilation Preservation
Blocking eaves ventilation – even accidentally – can cause serious condensation and damp problems. Professional loft boarding teams design the layout to maintain clear airflow pathways throughout the loft space.
Asbestos Awareness
In properties built before 2000, there is a possibility of asbestos-containing materials in the loft. InstaLoft offers an asbestos survey service to ensure any such materials are identified and managed safely before work begins.
Long-Term Durability
A professionally installed raised loft boarding system will last for many years with minimal maintenance, and provides reassurance to future buyers when the property is sold. Explore all available loft extras and upgrades to plan a complete loft storage solution, or visit our help and advice pages for further guidance.
Request a Free Loft Survey
A free loft survey from InstaLoft takes 30-60 minutes and gives you a clear picture of your loft’s potential, a tailored system recommendation, and a no-obligation fixed price.
If you are considering boarding your loft and want expert advice tailored to your property, InstaLoft offers free loft surveys across a wide network of UK locations. Our experienced team will assess your loft structure, insulation levels, ventilation, and access requirements before recommending the most suitable boarding solution.
With over 71,000 customers across the UK, InstaLoft is one of the country’s most experienced professional loft boarding companies. Prices start from £985 for a professionally installed raised boarding system. Explore our loft boarding company page to learn more, or visit our locations page to find your nearest team and take the next steps towards a safer, more organised home.
Boarding a Loft in the UK FAQs
Is Loft Boarding Worth It?
Yes. Loft boarding is one of the most cost-effective ways to increase usable storage space in a UK home. A professionally installed raised system protects insulation, improves accessibility, and avoids the cost of external storage.
What are the Common Issues Found During Loft Surveys?
- Compressed insulation from older boarding
- Inadequate loft access
- Blocked ventilation pathways
- Condensation caused by poor airflow
- Damaged or undersized joists
Does boarding a loft in the UK require planning permission?
In most cases, no. Loft boarding for household storage does not require planning permission, provided no structural changes are made, and the loft is not being converted into a habitable living space. Listed buildings and conservation area properties should check with their local planning authority.
Will boarding my loft affect my insulation?
Standard boarding laid directly onto insulation will compress it and reduce its effectiveness. A raised loft boarding system – such as those installed by InstaLoft – is designed to sit above the insulation, preserving its depth and thermal performance in line with Part L of the Building Regulations.
How much does loft boarding cost in the UK?
Loft boarding with InstaLoft starts from £985 for a professionally installed raised boarding system. The final price depends on loft size, property type, the system required, and any additional features such as a loft ladder, lighting, or shelving. A free survey provides a no-obligation fixed quote tailored to your home.
How Much Weight Can a Boarded Loft Hold?
The amount of weight a boarded loft can safely support depends on several factors, including the size and condition of the existing joists, the age of the property, the type of boarding system installed, and how weight is distributed across the storage area. Ceiling joists in many homes were originally designed to support plasterboard ceilings rather than heavy storage loads. For this reason, homeowners should avoid assuming a specific weight limit without a professional assessment. A loft survey can determine the safe storage capacity of your loft and identify whether any reinforcement is required.
Is raised loft boarding necessary?
For most UK homes, particularly those built or re-insulated in the past two decades with insulation depths of 100mm or more, raised boarding is the recommended approach. It is essential for maintaining energy efficiency and preventing condensation.
How long does loft boarding take to install?
Most professional loft boarding installations are completed within a single day. The process begins with a pre-installation survey (30-60 minutes) and ends with a full clean-up and inspection. Board installation itself typically takes 2-6 hours depending on loft size, and the loft is ready for storage use immediately upon completion.
Is loft boarding suitable for older UK properties?
Yes. Many older UK properties – including Victorian terraces, Edwardian semis, and stone-built homes – benefit significantly from professionally installed raised loft boarding systems. A structural assessment is important in these properties to confirm joist suitability and identify any issues such as asbestos.
Can I board a loft with a trussed roof?
Trussed roofs – common in post-1970s new-build properties – present some limitations but can usually accommodate partial or zone-based boarding systems. A professional assessment will confirm the most practical approach for your specific roof type.
Do coastal or high-rainfall areas require special consideration?
Yes. Properties in wetter regions of the UK – including coastal Wales, North West England, and Yorkshire – face a higher risk of loft condensation due to elevated moisture levels. Raised boarding systems with good ventilation pathways are especially important in these locations.
Does loft boarding add value to my home?
A professionally boarded loft with safe access and good storage capacity can enhance a property’s appeal and value to potential buyers. While it does not guarantee a direct increase in asking price, practical storage is consistently cited as a priority by buyers – making it a worthwhile investment for most homeowners.
What is the difference between loft boarding and a loft conversion?
Loft boarding creates a safe storage area within the existing loft space. A loft conversion transforms the loft into a habitable room – such as a bedroom or office – and involves structural alterations, stair installation, building regulations approval, and in many cases planning permission. They are fundamentally different in scope, cost, and regulatory requirements.
Is Loft Boarding Safe?
Yes. When professionally installed, loft boarding creates a stable storage platform that distributes weight safely across the loft structure while protecting insulation and ventilation.
Can Every Loft Be Boarded?
Most UK lofts can accommodate some level of boarding, although storage capacity depends on roof design, joist strength, insulation depth, and available head height.
Is Raised Loft Boarding Worth the Extra Cost?
For most UK homes, yes. Raised boarding protects insulation performance, maintains airflow, and helps prevent condensation problems that can arise with direct-to-joist systems.