






Installing Loft Flooring: Should You DIY or Hire a Professional?
Quick Answer: Which should you opt for – DIY or Professional loft boarding installation
While DIY loft boarding may seem like the cheaper option, professional loft boarding installation is usually the better long-term investment for most homeowners. Installing loft flooring correctly requires more than simply fitting loft boards to joists. Insulation must be protected, structural loading must be considered, and adequate ventilation must be maintained to avoid future problems.
For many UK homeowners, the loft represents one of the most underutilised areas of the home. With property prices continuing to rise and living space at a premium, transforming an unused loft into a safe and practical storage area has become an increasingly popular home improvement project.
However, when it comes to installing loft flooring, homeowners often face a key decision: should they tackle the project themselves or hire a professional specialist? At first glance, DIY loft boarding may appear to offer significant savings, but the reality is often more complex. From insulation challenges and structural considerations to long-term durability and safety, there are several factors that should be carefully considered before beginning any loft boarding project.
In this guide, we’ll compare DIY and professional loft boarding installations in detail, examining the advantages, disadvantages, costs, and potential risks involved. By the end, you’ll have a clear understanding of which option delivers the best value, performance, and peace of mind for your home.
Table of Contents
- Why Has Loft Boarding Become So Popular?
- What Is Involved in Installing Loft Flooring?
- What Are The Challenges of Fitting Loft Boards to Joists?
- Why Do Raised Loft Boarding Systems Matter?
- DIY Loft Boarding: Understanding the Process
- What Are The Hidden Costs of DIY Installation?
- What Are Common DIY Loft Boarding Mistakes?
- Professional Loft Boarding Installation Explained
- DIY vs Professional Loft Boarding: A Direct Comparison
- Why Homeowners Choose Instaloft
- FAQs
Why Has Loft Boarding Become So Popular?

Loft boarding has become one of the most popular home improvements for homeowners looking to create practical storage space without extending their property.
As UK homeowners continue to face increasing storage demands, more homeowners are looking upwards to unlock the potential of their loft space. Properly installing loft flooring can transform an unused loft into a safe, accessible and valuable storage area while helping to maximise every square metre of the home.
The Growing Need for Storage Space
Modern homes require more storage space than ever before. Seasonal decorations, suitcases, family keepsakes, sports equipment and rarely used household items all need somewhere secure to be stored.
Many homeowners find themselves struggling with overflowing cupboards, garages and spare rooms. Loft boarding offers a practical way to unlock valuable storage space without extending the property or sacrificing living areas.
Making Better Use of Unused Space
A loft is often one of the largest unused spaces in a home. By installing loft flooring correctly, homeowners can transform an inaccessible roof void into a functional storage area that remains easy to access throughout the year.
Potential Benefits Beyond Storage
In addition to creating extra storage, a professionally boarded loft can improve organisation, increase accessibility and make a property more appealing to future buyers. While it may not officially increase square footage, it can enhance the home’s overall practicality and usability.
What Is Involved in Installing Loft Flooring?
Installing loft flooring requires careful consideration of insulation, structural support and ventilation to ensure a safe and effective storage solution.
Many people assume loft boarding is simply a matter of laying boards across joists, but modern lofts present several important challenges. Understanding how insulation, structural loading and loft boarding systems work together is essential for achieving a durable and energy-efficient result.
Understanding Modern Loft Construction
Many homeowners assume that installing loft flooring is simply a matter of laying boards across existing joists. However, modern lofts are designed differently from older properties and contain significantly more insulation to meet current energy-efficiency standards.
Most UK homes now require approximately 270mm of loft insulation, which often sits well above the height of the ceiling joists.
Why Insulation Creates Challenges
The biggest challenge when fitting loft flooring is ensuring that insulation remains effective. Insulation works by trapping air pockets that slow heat transfer. If it becomes compressed beneath loft boards, its performance can be significantly reduced.
This can result in higher energy bills and reduced comfort throughout the home.
The Importance of Proper Loft Boarding Systems
Modern loft boarding systems are designed to raise the flooring above the insulation layer. This allows homeowners to create usable storage space while maintaining the thermal efficiency of their property.
Proper installation requires careful planning, accurate measurements and an understanding of structural limitations.
What Are The Challenges of Fitting Loft Boards to Joists?
Fitting loft boards to joists directly can create insulation, structural and ventilation problems if not approached correctly.
Direct-to-joist boarding remains one of the most common DIY methods, largely because it appears simple and affordable. However, this traditional approach often overlooks modern insulation requirements and can create issues that affect both energy efficiency and the long-term health of the loft space.
Why Direct-to-Joist Installation Is Common
Direct-to-joist loft boarding remains one of the most common approaches used by homeowners looking to create additional storage space in their loft. The method involves fixing loft boards directly onto the existing ceiling joists, creating an immediate floor surface without the need for specialist raised systems or additional structural work. Because the materials are widely available and the installation process appears relatively straightforward, many people view it as a cost-effective DIY project that can be completed over a weekend.
However, what makes this approach attractive can also make it problematic. Direct-to-joist boarding often overlooks important factors such as insulation depth, ventilation requirements and the structural limitations of the loft itself. While the finished result may look neat and functional, hidden issues can develop beneath the boards, affecting energy efficiency, building performance and the long-term condition of the property.
Insulation Compression Issues
The biggest concern with direct-to-joist loft boarding is the compression of insulation. Modern building regulations generally recommend loft insulation depths of around 270mm, while many ceiling joists in older properties are significantly shallower. When boards are installed directly on top of these joists, the insulation is compressed to fit within the available space, reducing its ability to trap air and retain heat effectively. As a result, the thermal performance of the insulation can be significantly reduced.
This loss of performance can have a direct impact on household energy efficiency. Heat that would otherwise be retained within the property can escape more easily through the roof, forcing heating systems to work harder to maintain comfortable temperatures. Over time, this can lead to higher energy bills and undermine the investment made in upgrading loft insulation. In some cases, homeowners may be unaware that their insulation is no longer performing as intended because the problem remains hidden beneath the boarding.
Structural Considerations
Many homeowners assume that if a loft can be boarded, it can also be used to store large quantities of belongings. In reality, joists are often designed primarily to support the plasterboard ceiling below rather than substantial storage loads above. While they may comfortably accommodate light household items, storing heavy boxes, furniture, books or equipment can place additional strain on the structure that it was never designed to carry.
Excessive loading can lead to a range of problems, including sagging ceilings, cracking plaster, distorted door frames and, in severe cases, structural movement. The risk is particularly relevant in older properties where construction standards and timber sizes may differ from modern expectations. Before creating a heavily used storage area, it is often advisable to seek professional guidance to assess whether the existing structure is suitable or whether reinforcement measures should be considered.
Ventilation and Moisture Concerns
A loft is not simply an empty storage space; it forms an important part of a property’s ventilation system. Roof spaces require a consistent flow of air to help remove moisture and regulate temperature fluctuations throughout the year. When loft boarding is installed without careful planning, ventilation pathways can become restricted, particularly around the eaves where fresh air typically enters the roof space.
Reduced airflow can increase the likelihood of condensation forming on cold surfaces, especially during winter months when warm, moisture-laden air rises from the living areas below. Over time, persistent condensation can contribute to damp conditions, mould growth, timber decay and damage to roofing materials. These issues may remain unnoticed for years before becoming visible, by which point repairs can be both disruptive and expensive. Maintaining adequate ventilation is therefore essential when designing any loft boarding system, particularly in well-insulated homes where moisture management is increasingly important.
Why Do Raised Loft Boarding Systems Matter?
Raised loft boarding systems provide a modern solution that protects insulation while creating a stronger and more reliable storage platform.
As insulation standards have evolved, traditional loft boarding methods have become less suitable for many homes. Raised boarding systems address these challenges by preserving insulation performance, maintaining airflow and creating a robust storage area designed for long-term use.
Protecting Your Insulation
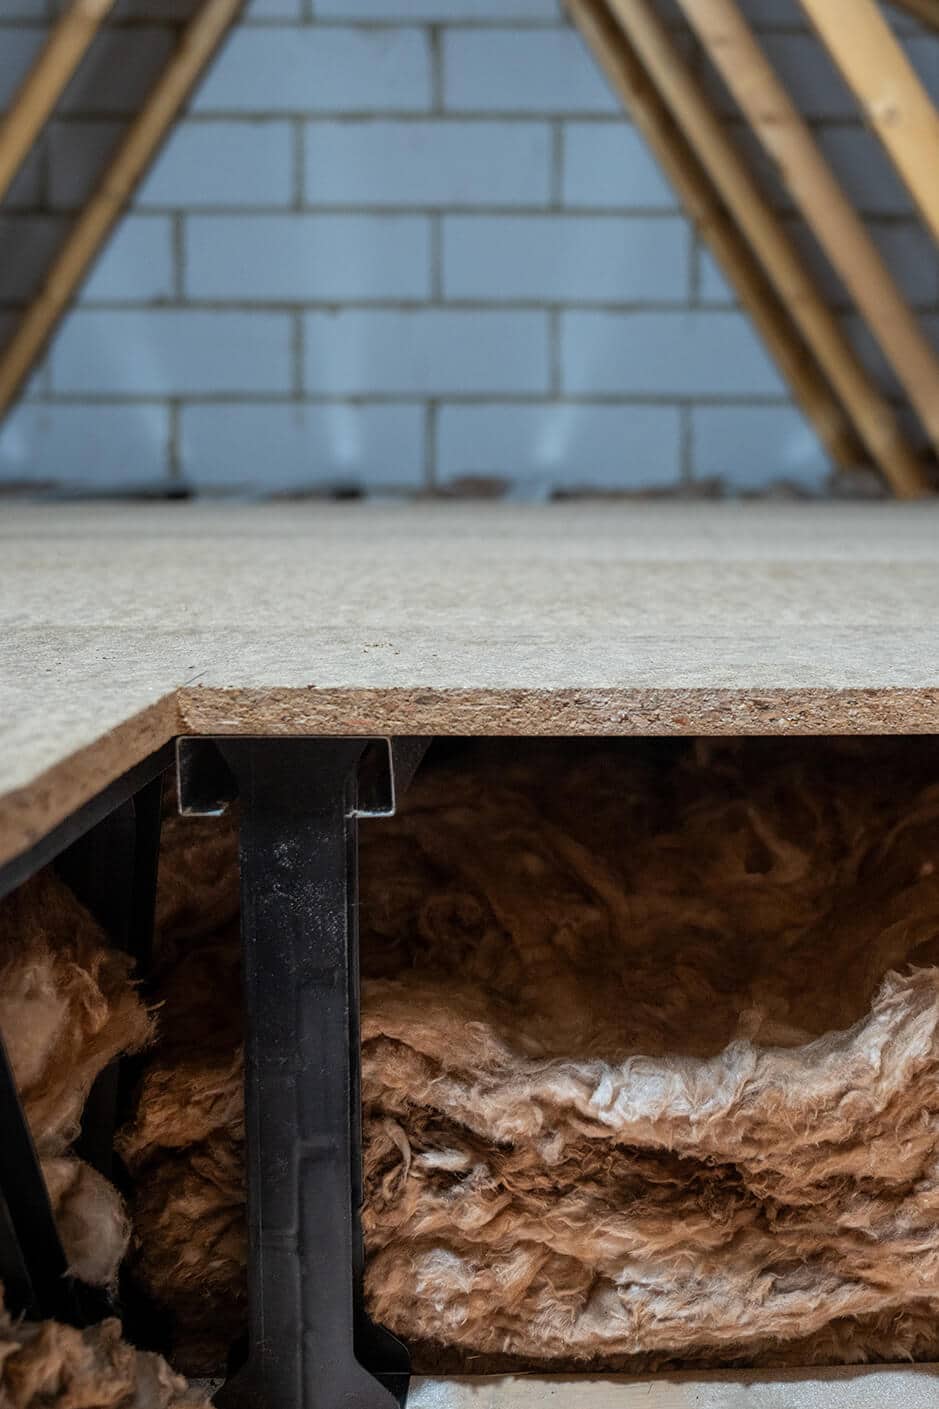
Raised loft boarding systems sit above the insulation rather than compressing it, allowing the insulation to remain at its full recommended depth. This helps maintain thermal performance, reduce heat loss through the roof and support lower household heating costs while still creating valuable storage space.
Creating a Stronger Storage Platform
The raised support framework distributes weight more effectively across the loft structure, creating a stable and durable foundation for loft boards. This provides a stronger storage platform that is better suited to regular use and long-term storage requirements.
Supporting Long-Term Loft Health
Proper ventilation is essential for preventing condensation, damp and mould growth within the roof space. Raised loft boarding systems help preserve important airflow pathways, contributing to a healthier loft environment and reducing the risk of moisture-related problems over time.
Future-Proofing Your Storage Solution
As insulation standards continue to evolve, raised loft boarding systems remain compatible with modern energy-efficiency requirements. Their elevated design accommodates greater insulation depths, helping homeowners protect both their storage capacity and future energy performance.
Improving Energy Efficiency
Because the insulation remains uncompromised, the home can retain heat more effectively, reducing unnecessary energy loss through the roof. Improved thermal performance not only supports lower energy consumption but also contributes to a more sustainable and environmentally responsible home. For homeowners looking to improve energy efficiency without sacrificing storage space, raised boarding systems provide an effective solution.
DIY Loft Boarding: Understanding the Process
DIY loft boarding can appear cost-effective, but it requires significant planning, technical knowledge and practical skills.
For homeowners who enjoy tackling projects themselves, fitting loft flooring may seem like an achievable weekend task. However, working safely within a loft environment and ensuring the installation meets modern standards involves far more than simply fitting boards into place.
Why Homeowners Consider DIY
DIY loft boarding appeals to homeowners looking to save money and complete the project on their own schedule. With numerous online guides available, many people assume the process is relatively straightforward.
What a Typical DIY Installation Involves
A DIY project usually begins with measuring the loft space and purchasing loft boards, fixings and support systems. Homeowners then install supports, cut boards to size and secure them across the loft area.
Although the process sounds simple on paper, loft spaces can be difficult environments to work in due to limited headroom, poor lighting and restricted access.
The Skills Required for Success
Successfully fitting loft flooring requires more than basic DIY knowledge. Homeowners need to understand insulation requirements, structural load considerations, ventilation needs and safe working practices.
Without this knowledge, it is easy to make mistakes that can affect the performance and safety of the finished installation.
What Are The Hidden Costs of DIY Installation?
DIY loft boarding often involves additional costs that are not immediately apparent when comparing prices.
Many homeowners focus on the cost of loft boards and materials alone, overlooking the wider financial implications of a DIY project. When equipment, time, potential mistakes and ongoing energy costs are considered, professional installation can often represent better value than expected.
Equipment and Tool Purchases
Many homeowners focus on the cost of loft boards when budgeting for a DIY project, but the true expense often extends much further. Depending on the complexity of the installation, additional purchases may include raised support systems, fixings, saws, drills, measuring equipment, protective clothing, safety lighting and loft access equipment. These costs can accumulate quickly, particularly for homeowners who do not already own the necessary tools.
There is also the possibility of buying incorrect materials or purchasing more than required due to inaccurate measurements. Unlike professional installers, who typically have access to specialist equipment and trade pricing, DIY installers often pay retail prices and may incur additional costs through trial and error. As a result, the financial savings initially associated with DIY loft boarding can be significantly reduced.
Lost Time and Convenience
A DIY loft boarding project requires a significant investment of time. Homeowners must research suitable products, compare installation methods, purchase materials, prepare the loft space and complete the installation itself. For those with limited experience, unexpected challenges can extend the project well beyond the original timeframe.
This time commitment often comes at the expense of weekends, evenings and other personal activities. Delays caused by missing materials, installation difficulties or unforeseen structural issues can further prolong the process. While some homeowners enjoy the satisfaction of completing home improvement projects themselves, others may find that the time required outweighs the perceived financial savings.
Increased Energy Bills
One of the most overlooked costs associated with DIY loft boarding is the potential impact on household energy efficiency. When insulation is compressed beneath loft boards, its ability to trap heat is reduced, allowing more warmth to escape through the roof. Because the change is hidden beneath the flooring, many homeowners are unaware that the insulation is no longer performing effectively.
Over time, increased heat loss can lead to higher heating demands and rising energy bills, particularly during colder months. The cumulative cost of reduced insulation performance can continue for years, gradually eroding any initial savings achieved through DIY installation. Maintaining insulation at its full recommended depth is therefore not only important for comfort but also for controlling long-term household energy costs.
The Cost of Mistakes
Mistakes are one of the biggest hidden costs of DIY loft boarding. Problems such as compressed insulation, inadequate ventilation, incorrect board installation or excessive loading of joists may not become apparent until months or even years after the project has been completed. By that stage, rectifying the issue can involve substantial disruption and expense.
In some cases, remedial work may require sections of the loft boarding to be removed and reinstalled correctly. Additional insulation, structural reinforcement or repairs to damaged services can further increase costs. What begins as an attempt to save money can ultimately result in spending more than the cost of professional installation while still enduring the inconvenience of corrective work.
What Are Common DIY Loft Boarding Mistakes?
Small mistakes during a DIY loft boarding project can lead to costly repairs, reduced insulation performance and safety concerns.
While many loft boarding guides make the process appear straightforward, there are several common errors that homeowners frequently make. Understanding these pitfalls can help highlight the risks involved and demonstrate why professional installation is often the safer choice.
Ignoring Insulation Requirements
One of the most common mistakes made during DIY loft boarding projects is failing to consider the depth and performance of existing insulation. Many homeowners install boards directly onto ceiling joists without recognising that modern insulation standards typically require a much greater depth than the joists themselves can accommodate. As a result, the insulation becomes compressed beneath the flooring, reducing its effectiveness and limiting its ability to retain heat within the home.
The consequences are often not immediately obvious. Reduced insulation performance can lead to increased heat loss through the roof, higher energy bills and a less comfortable indoor environment during colder months. In some cases, homeowners unknowingly undermine recent insulation upgrades, preventing them from achieving the energy savings and thermal efficiency improvements they expected.
Using Incorrect Materials
Selecting the right materials is essential for creating a safe and durable loft storage area. Not all loft boards are designed for the same purpose, and choosing products based solely on cost can lead to problems later. Thin boards, low-quality chipboard or inappropriate support systems may not provide sufficient strength for regular use, particularly when storing heavier items.
Over time, unsuitable materials can begin to flex, sag or deteriorate, reducing the stability of the loft floor and potentially creating safety hazards. Moisture fluctuations within roof spaces can also affect lower-quality products, causing swelling or warping that further compromises performance. Investing in materials specifically designed for loft applications helps ensure a longer-lasting and more reliable installation.
Poor Weight Distribution
Many DIY loft projects focus on creating as much storage space as possible without considering how weight is distributed across the structure. While a loft may appear capable of holding large quantities of belongings, concentrated loads from heavy boxes, furniture or equipment can place excessive pressure on specific areas of the joists.
Uneven loading can increase the risk of structural stress, leading to sagging ceilings, cracking plasterwork and potential damage to the rooms below. The problem is particularly common when heavy items are stacked in a single location rather than spread evenly across the available space. Understanding the load-bearing limitations of the loft structure is essential before using the area for long-term storage.
Damaging Cables and Pipework
Electrical cables, water pipes and other services are frequently concealed beneath loft insulation, making them easy to overlook during installation. DIY boarders may accidentally compress, displace or damage these systems while fitting flooring, particularly when working without a clear understanding of what lies beneath the insulation layer.
Boarding over cables and pipework incorrectly can also create future maintenance challenges. Accessing electrical connections, plumbing components or junction boxes may become difficult if they are trapped beneath fixed flooring. In some situations, cables that become buried beneath insulation without adequate consideration may also be affected by reduced heat dissipation, potentially requiring professional assessment to ensure compliance and safety.
Creating Unsafe Access
Creating a usable loft storage area involves more than simply installing flooring. Safe access is an important consideration that is often overlooked in DIY projects. Many homeowners continue to rely on unstable step ladders, inadequate lighting or awkward entry points that make accessing stored items difficult and potentially hazardous.
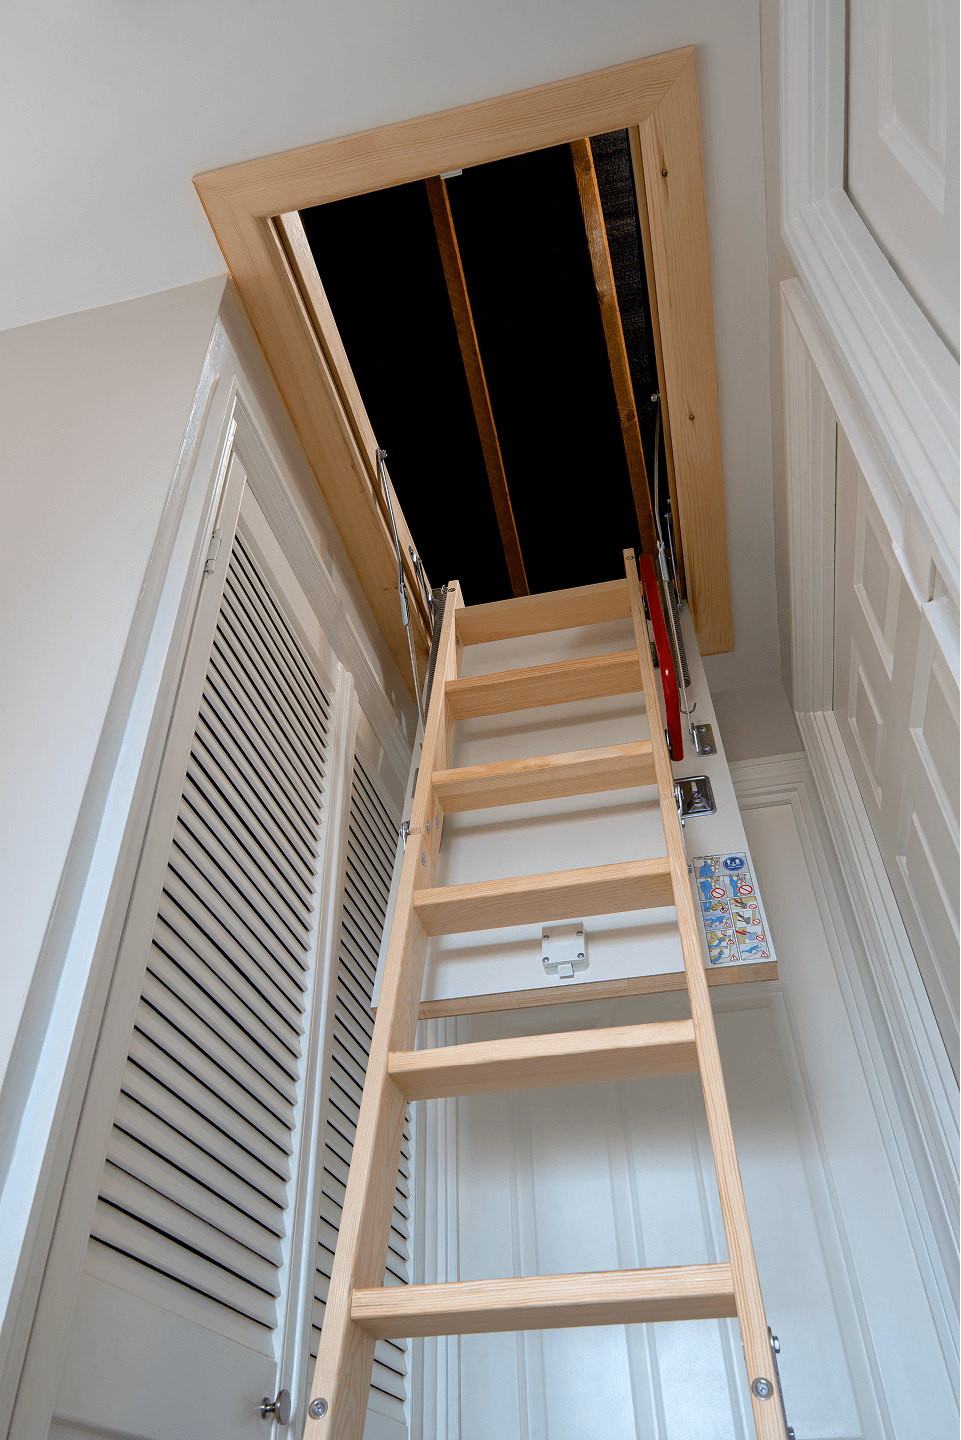
A properly designed loft storage system should include safe and practical access arrangements, such as a suitable loft ladder, adequate lighting and clearly defined walkways. Without these features, the space may be inconvenient to use and could increase the risk of slips, trips and falls. Ensuring safe access not only improves usability but also helps homeowners make full use of their newly created storage space with confidence.
Failing to Maintain Ventilation
Proper ventilation is essential within any roof space, yet it is frequently overlooked during DIY loft boarding projects. Many homeowners focus solely on creating storage space and inadvertently block airflow pathways around the eaves or roof structure. This restriction can prevent fresh air from circulating through the loft as intended, disrupting the natural ventilation system that helps control moisture levels.
Over time, poor ventilation can contribute to condensation, damp patches and mould growth. Excess moisture may also affect roof timbers, insulation and roofing materials, potentially leading to costly repairs. Maintaining clear airflow routes is particularly important in modern homes where improved insulation and airtight construction can increase the likelihood of trapped moisture.
Boarding the Entire Loft
It is often tempting to board every available section of a loft in order to maximise storage capacity. However, covering the entire loft floor without careful planning can create several practical and structural issues. Certain areas may require ongoing access for maintenance, inspections or future upgrades to electrical, plumbing or ventilation systems.
Fully boarding a loft can also make it more difficult to identify developing problems such as leaks, pest activity or timber deterioration. Leaving designated access areas and service zones helps ensure that important parts of the roof space remain accessible while still providing substantial storage capacity where it is most appropriate.
Ignoring Building Regulations and Guidance
Many DIY installers assume that loft boarding is a simple home improvement project that requires little planning. While basic storage boarding may not always require formal approval, homeowners should still be aware of building regulations relating to insulation, structural loading, fire safety and electrical installations where applicable.
Failure to follow current guidance can result in installations that do not perform as expected or create issues during property surveys and future house sales. Taking the time to understand relevant requirements helps ensure the loft remains safe, energy efficient and compliant with modern standards.
Not Assessing the Loft Structure
Every property is different, and assumptions about structural capacity can lead to costly mistakes. Older homes may have joists that differ significantly in size, spacing and condition from those found in newer properties. DIY installers often begin boarding projects without first evaluating whether the existing structure is suitable for the intended use.
A lack of structural assessment can result in excessive loading, movement or long-term stress on the ceiling below. Even if no immediate problems are visible, gradual deformation can occur over time. Understanding the condition and capability of the existing structure before installation helps avoid future complications.
Using the Loft for Unsuitable Storage
Once a loft has been boarded, homeowners may be tempted to store a wide range of household possessions without considering the environmental conditions within the roof space. Lofts can experience significant temperature fluctuations, becoming extremely hot during summer and very cold during winter.
Items such as photographs, important documents, electronics, soft furnishings and certain types of furniture can deteriorate when exposed to these conditions for extended periods. Understanding what can and cannot be stored safely helps prevent damage and ensures valuable possessions remain protected.
Poor Board Fixing and Installation
Incorrect installation techniques are another common issue in DIY loft boarding projects. Boards that are poorly secured, unevenly fitted or inadequately supported can create an unstable walking surface and reduce the lifespan of the installation.
Loose boards may develop squeaks, movement or gaps over time, while insufficient fixings can increase the risk of damage when the loft is regularly accessed. Careful installation using appropriate fixings, spacing and support systems helps create a stronger and more durable storage platform.
Overlooking Fire Safety Considerations
Fire safety is rarely the first thing homeowners think about when boarding a loft, but it remains an important consideration. Electrical cables, recessed lighting, junction boxes and other services located within the loft should be assessed carefully before flooring is installed.
Blocking access to critical electrical components or covering equipment that requires ventilation can increase maintenance difficulties and potentially create safety concerns. Ensuring that electrical installations remain accessible and properly protected is an important part of any loft boarding project.
Choosing Cost Over Long-Term Performance
Many DIY loft boarding projects are driven primarily by the desire to save money. While reducing costs is understandable, choosing the cheapest materials and installation methods can often lead to higher expenses in the future. Inadequate support systems, low-quality boards and poorly planned layouts may require repairs, modifications or complete replacement sooner than expected.
Investing in a well-designed loft boarding system from the outset can provide better insulation performance, safer storage, improved durability and greater peace of mind. Considering long-term value rather than just initial cost often results in a more successful and cost-effective solution overall.
| DIY Loft Boarding Mistake | Potential Consequences |
| Ignoring Insulation Requirements | Compressed insulation reduces thermal performance, increases heat loss and can lead to higher energy bills. |
| Using Incorrect Materials | Weak or unsuitable boards may sag, warp, flex or deteriorate over time, creating safety concerns. |
| Poor Weight Distribution | Concentrated loads can place excessive stress on ceiling joists, potentially causing sagging ceilings and structural damage. |
| Damaging Cables and Pipework | Electrical cables or plumbing services may be crushed, displaced or made inaccessible for future maintenance. |
| Creating Unsafe Access | Difficult access can increase the risk of slips, trips and falls while reducing the practicality of the storage space. |
| Failing to Maintain Ventilation | Restricted airflow can lead to condensation, damp, mould growth and timber deterioration. |
| Boarding the Entire Loft | Maintenance access may be restricted and developing issues such as leaks, pest infestations or roof defects can go unnoticed. |
| Ignoring Building Regulations and Guidance | Non-compliant installations may affect safety, energy efficiency and future property sales. |
| Not Assessing the Loft Structure | Existing joists may be unable to safely support intended storage loads, leading to structural stress and movement. |
| Using the Loft for Unsuitable Storage | Temperature-sensitive items may deteriorate due to extreme seasonal conditions within the roof space. |
| Poor Board Fixing and Installation | Loose or uneven boards can create an unstable floor, squeaks, movement and premature wear. |
| Overlooking Fire Safety Considerations | Electrical components may become inaccessible or improperly covered, creating maintenance and safety concerns. |
| Choosing Cost Over Long-Term Performance | Low-quality materials and shortcuts can result in reduced durability, costly repairs and earlier replacement. |
Professional Loft Boarding Installation Explained
Professional loft boarding provides a purpose-built storage solution designed to maximise safety, efficiency and long-term performance.
Specialist installers take a comprehensive approach to loft boarding, assessing the structure, insulation and storage requirements before recommending the most suitable solution. This ensures homeowners receive a durable, compliant and energy-efficient storage space tailored to their property.
A Comprehensive Loft Assessment
Professional loft boarding projects begin with a thorough assessment of the roof space. This includes evaluating the condition and capacity of the existing joists, measuring insulation depth, identifying ventilation requirements and understanding how the homeowner intends to use the loft. Every property is different, and a detailed assessment ensures that the chosen solution is appropriate for both the structure and the intended level of storage.
This planning stage also helps identify potential issues before installation begins. Factors such as electrical cables, pipework, restricted access points and existing structural concerns can all be addressed at the outset. By taking a comprehensive approach, professional installers can recommend a system that balances storage capacity, energy efficiency and long-term performance.
Installation Using Raised Boarding Systems
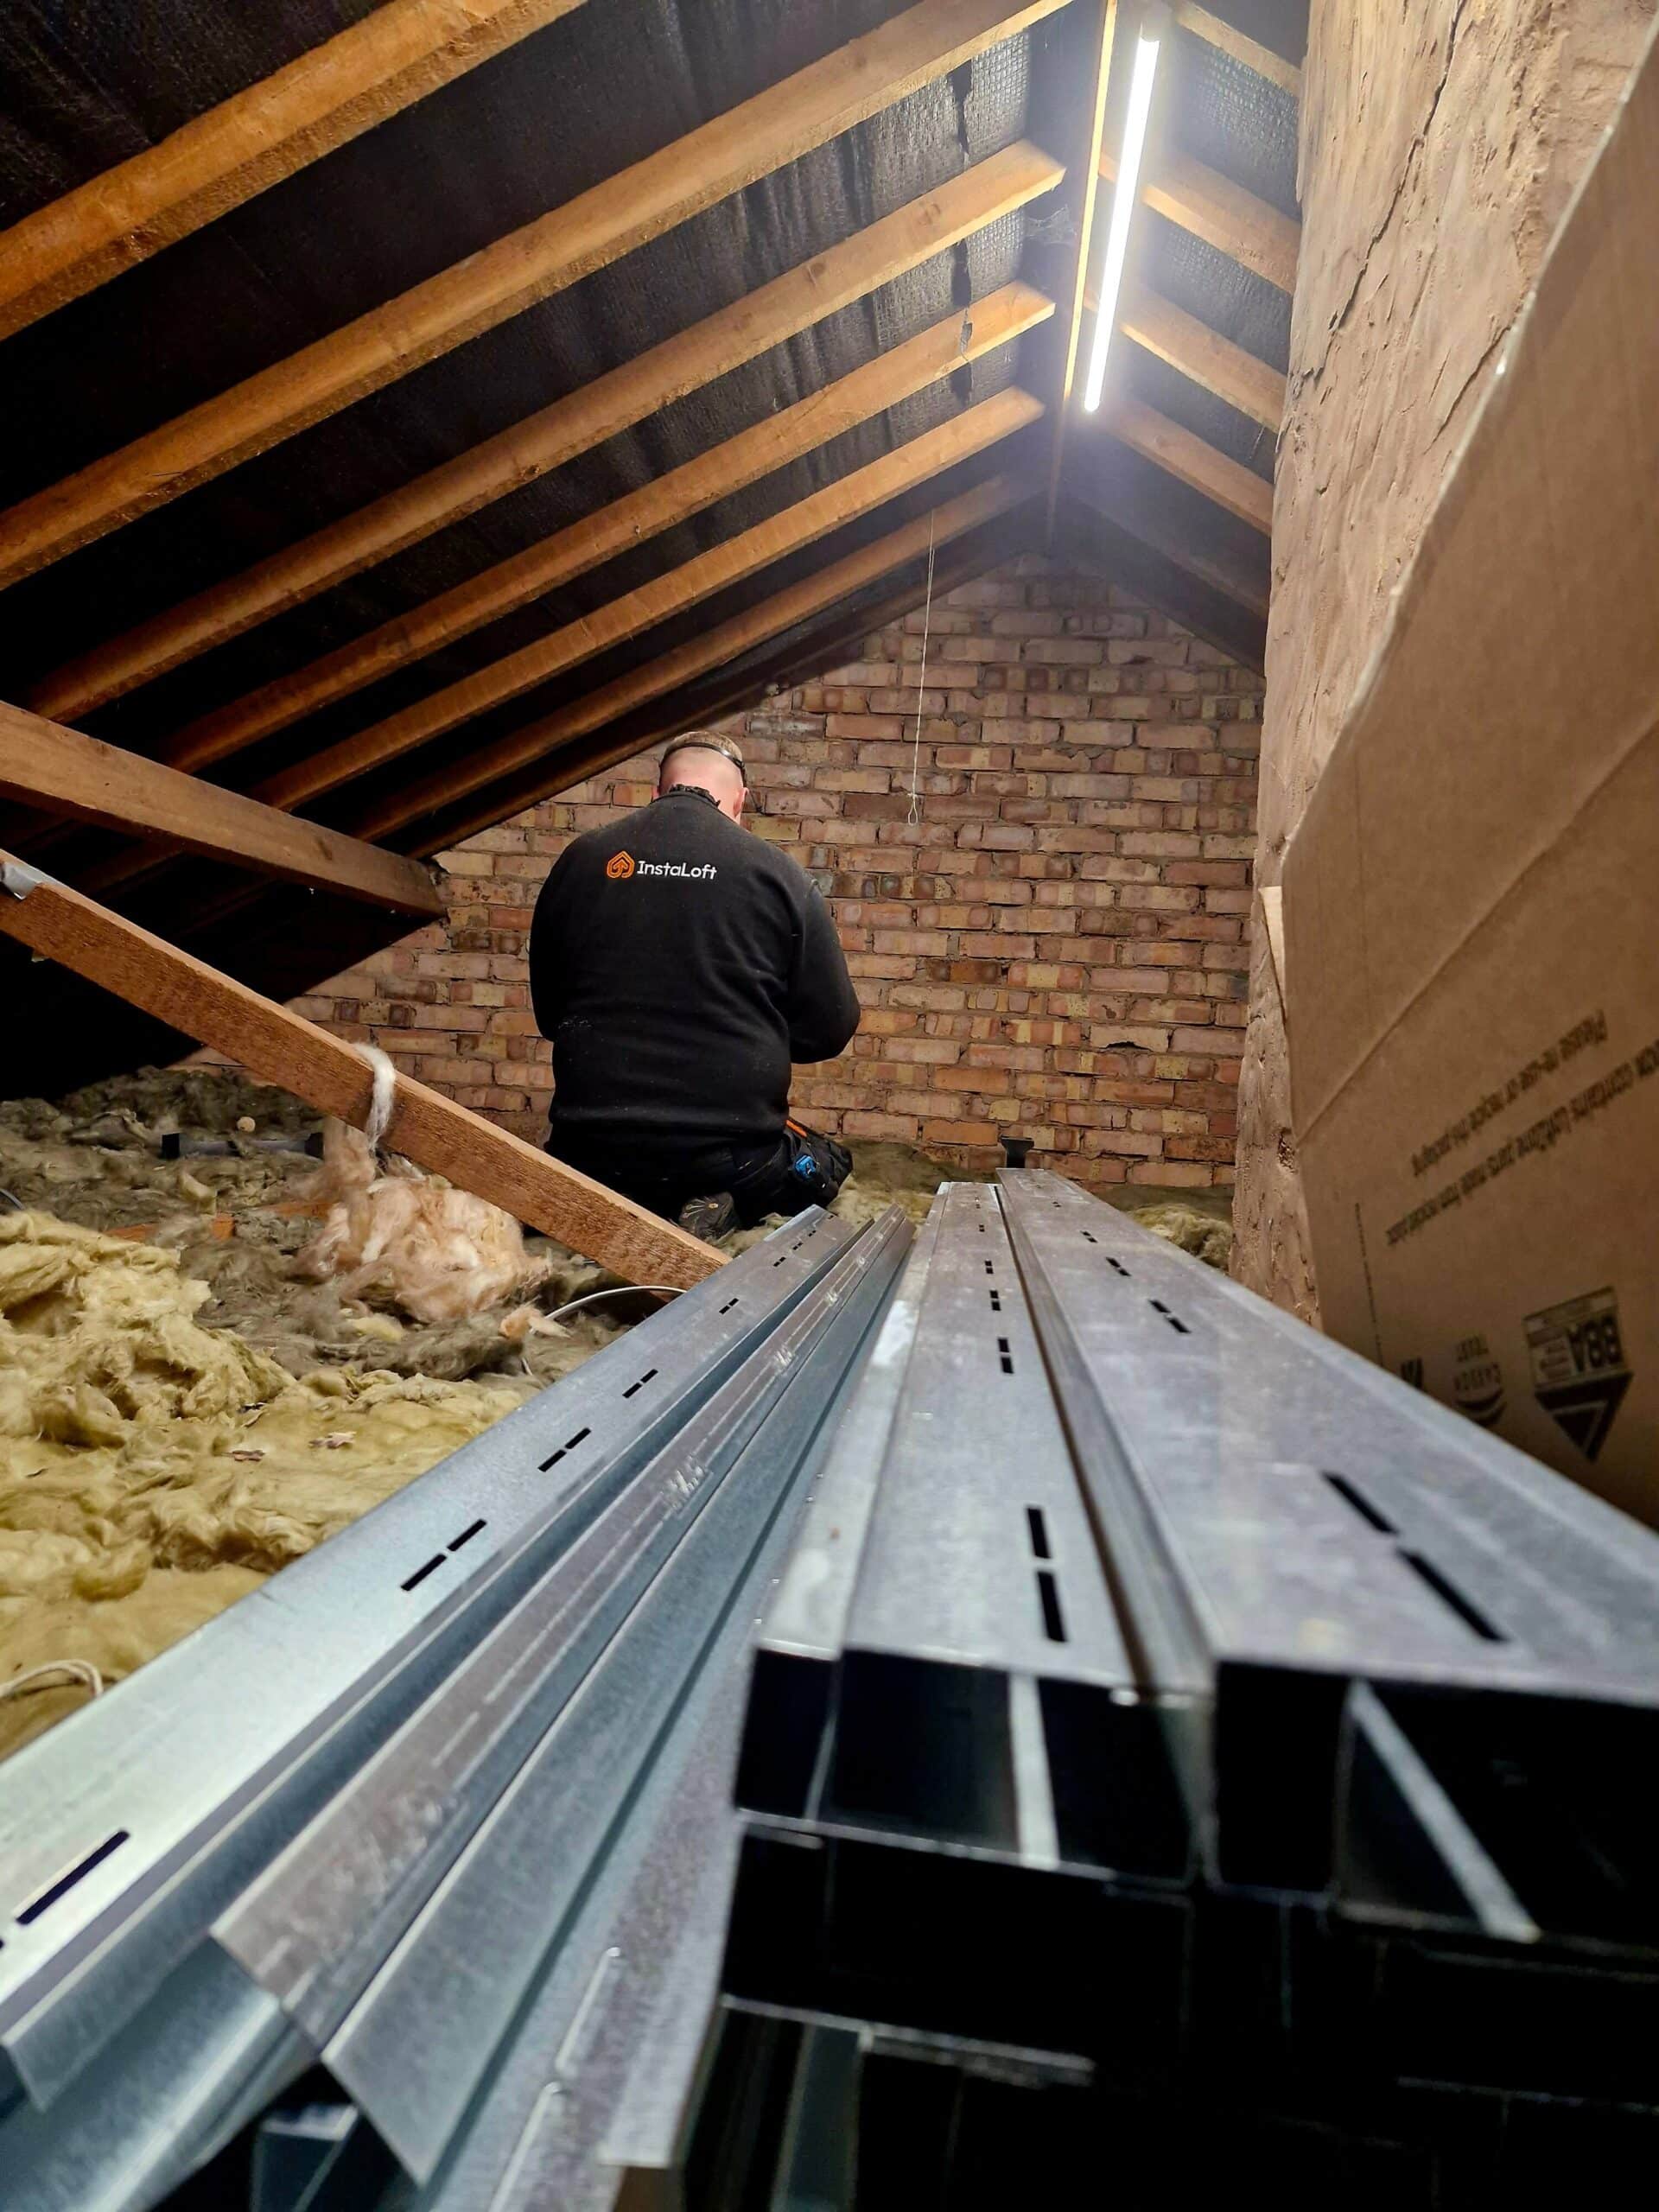
Rather than fixing boards directly onto joists, professional installers typically use raised loft boarding systems that elevate the floor above the insulation. These systems create a gap between the insulation and the boards, allowing the insulation to remain at its full recommended depth while still providing a practical storage surface.
Raised support systems also help create a stronger and more stable flooring platform. Because they are specifically designed for loft storage applications, they can provide improved load distribution and a more durable finish than many DIY alternatives. This approach helps maximise both storage space and energy efficiency without compromising either.
Maintaining Safety and Compliance
Professional installers have a detailed understanding of current building regulations, structural considerations and loft boarding best practices. They know how to work around electrical installations, plumbing services and ventilation requirements while ensuring that the finished system performs as intended.
Their expertise helps minimise the risks associated with DIY loft boarding, including insulation compression, inadequate ventilation and excessive loading of ceiling joists. By following recognised installation standards, professionals can deliver a solution that is safe, compliant and designed to provide reliable performance for years to come.
Achieving a High-Quality Finish
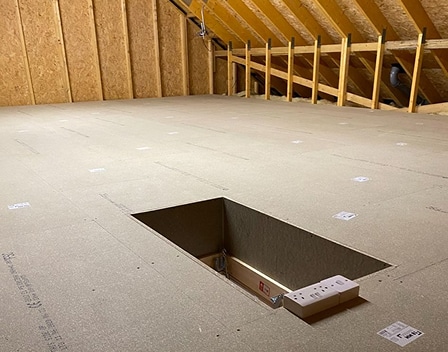
An experienced installer can create a level, secure and professionally finished storage area that makes full use of the available loft space. Careful planning and precise installation techniques help ensure that boards fit correctly, access routes remain practical and the entire system feels stable underfoot.
Beyond functionality, a professionally boarded loft often provides a cleaner and more organised appearance. Smooth flooring, well-defined storage areas and safe access arrangements make the space easier to use on a day-to-day basis. The result is a loft that not only offers valuable additional storage but also adds long-term practicality and value to the home.
DIY vs Professional Loft Boarding: A Direct Comparison
Comparing DIY and professional loft boarding reveals significant differences in quality, safety, efficiency and long-term value.
While the initial cost of DIY loft boarding may appear attractive, it is important to consider the wider picture. From installation quality and energy efficiency to durability and peace of mind, there are several factors that influence which option ultimately delivers the best return on investment.
Comparing Upfront Costs
DIY loft boarding is often chosen because it appears to be the lower-cost option. By eliminating labour charges, homeowners only need to pay for materials, tools and any equipment required to complete the project. For smaller lofts or basic storage requirements, the initial outlay can appear significantly lower than hiring a professional installer.
However, the true cost of DIY installation can be higher than many people anticipate. Purchasing loft boards, raised supports, fixings, ladders and specialist tools can quickly add up. In addition, mistakes made during installation may lead to remedial work or future repairs, increasing overall expenditure. While professional installation involves a higher upfront investment, the cost often includes expert design, suitable materials, efficient installation and long-term reliability.
Comparing Quality and Durability
The quality of a loft boarding installation can have a significant impact on its lifespan and performance. DIY projects often vary depending on the homeowner’s experience, the materials selected and the time available to complete the work. Even with careful planning, achieving a consistently level, stable and durable finish can be challenging without specialist knowledge.
Professional installers use purpose-designed loft boarding systems that are engineered to work alongside modern insulation requirements. Their experience allows them to create a stronger, more reliable storage platform while maintaining ventilation and protecting the property’s thermal efficiency. As a result, professionally installed systems typically offer greater durability, improved performance and fewer long-term issues.
Comparing Time Investment
Loft boarding is frequently more time-consuming than homeowners expect. Measuring the space, sourcing materials, clearing the loft, installing supports and fitting boards can take many hours, particularly for those unfamiliar with the process. For larger lofts, a DIY installation may stretch across multiple weekends before the project is completed.
Professional installers have the experience, equipment and workforce to complete the same work far more efficiently. What might take a homeowner several days or weeks can often be completed within a single day or a short installation period. This not only reduces disruption but also allows the loft to become fully usable much sooner.
Comparing Long-Term Value
When evaluating loft boarding options, it is important to look beyond the initial installation cost. A poorly planned DIY project that compresses insulation, restricts ventilation or places excessive strain on joists may create ongoing costs through increased energy consumption, maintenance requirements or future repairs.
Professional loft boarding systems are designed to provide lasting performance while preserving the efficiency and integrity of the property. By protecting insulation, maintaining airflow and creating a durable storage platform, professional installations often deliver greater value over time. For many homeowners, the combination of improved performance, reduced risk and long-term peace of mind makes professional loft boarding the more cost-effective investment.
DIY vs Professional Loft Boarding Comparison Table
| Factor | DIY Loft Boarding | Professional Loft Boarding |
| Initial Cost | Lower upfront cost but tools and materials can increase expenses. | Higher initial investment that includes labour, expertise and specialist systems. |
| Installation Quality | Dependent on homeowner skill and experience. | Consistently high-quality installation using proven methods. |
| Insulation Protection | Often risks compressing insulation if not planned correctly. | Raised systems protect insulation depth and thermal performance. |
| Structural Assessment | Typically limited or overlooked. | Comprehensive assessment before installation begins. |
| Ventilation Management | Ventilation pathways may be unintentionally blocked. | Designed to maintain airflow and reduce condensation risks. |
| Time Required | Can take several days or weekends to complete. | Usually completed in a fraction of the time. |
| Safety | Greater risk of installation mistakes and access issues. | Installed using recognised safety standards and best practices. |
| Durability | Varies depending on materials and workmanship. | Designed for long-term reliability and regular use. |
| Maintenance Requirements | Potentially higher if problems develop over time. | Generally lower due to professional installation standards. |
| Long-Term Value | Lower initial spend but potential future costs. | Better overall return through performance, durability and efficiency. |
Why Homeowners Choose Instaloft
Homeowners choose Instaloft for specialist expertise, advanced loft boarding systems and reliable long-term results.
Selecting the right installer is just as important as choosing the right loft boarding system. With specialist knowledge, proven installation methods and tailored storage solutions, Instaloft helps homeowners maximise their loft space while protecting the energy efficiency and structural integrity of their property.
Specialists in Loft Storage Solutions
Unlike general contractors, Instaloft focuses exclusively on loft storage and boarding systems. This specialist expertise ensures homeowners receive solutions tailored specifically to their loft space.
Advanced Raised Boarding Technology
As a trusted loft boarding company, Instaloft uses raised systems that protect insulation while creating strong, durable storage areas.
Flexible Solutions for Different Homes
Homeowners can explore the range of loft boarding packages available to find an option that suits their storage requirements and budget.
Professional Installation With Peace of Mind
By choosing Instaloft, homeowners benefit from expert workmanship, efficient installation and a loft storage solution designed to perform reliably for years to come.
Ready to Transform Your Loft?
If you’re considering installing loft flooring, professional installation offers the safest and most effective route to creating valuable storage space. At InstaLoft, we have completed over 71,000 installations – so you can be confident you are in good hands!
Our team of loft boarding specialists can assess your loft, recommend the ideal boarding solution and professionally install a raised storage system that protects insulation and maximises usable space.
Contact us today to arrange your free survey and discover how much storage potential is waiting above your ceiling.
Frequently Asked Questions
Is DIY loft boarding cheaper than professional installation?
DIY loft boarding can reduce upfront labour costs, but hidden expenses such as tools, materials, time and potential mistakes often reduce the overall savings
Can I install loft boards directly onto joists?
While possible, fitting loft boards to joists directly can compress insulation and reduce energy efficiency. Raised boarding systems are generally the preferred solution.
Does loft boarding affect insulation performance?
Only if installed incorrectly. Professional raised systems are specifically designed to maintain insulation depth and thermal performance.
How long does professional loft boarding take?
Most professional installations can be completed within a day, depending on the size and complexity of the loft.
Is loft boarding safe for storage?
When properly installed, loft boarding provides a secure and durable storage platform suitable for a wide range of household items.
Why should I choose Instaloft?
Instaloft specialises in loft storage solutions, using raised boarding systems that protect insulation, maintain structural integrity and provide long-lasting storage space.